Delmarva Model Railroad Club showcases huge walk-around HO layout
A 2,700-square-foot, two-level HO railroad shows how walk-around aisles and elevation can make a club layout feel practical, immersive, and built for real operations.
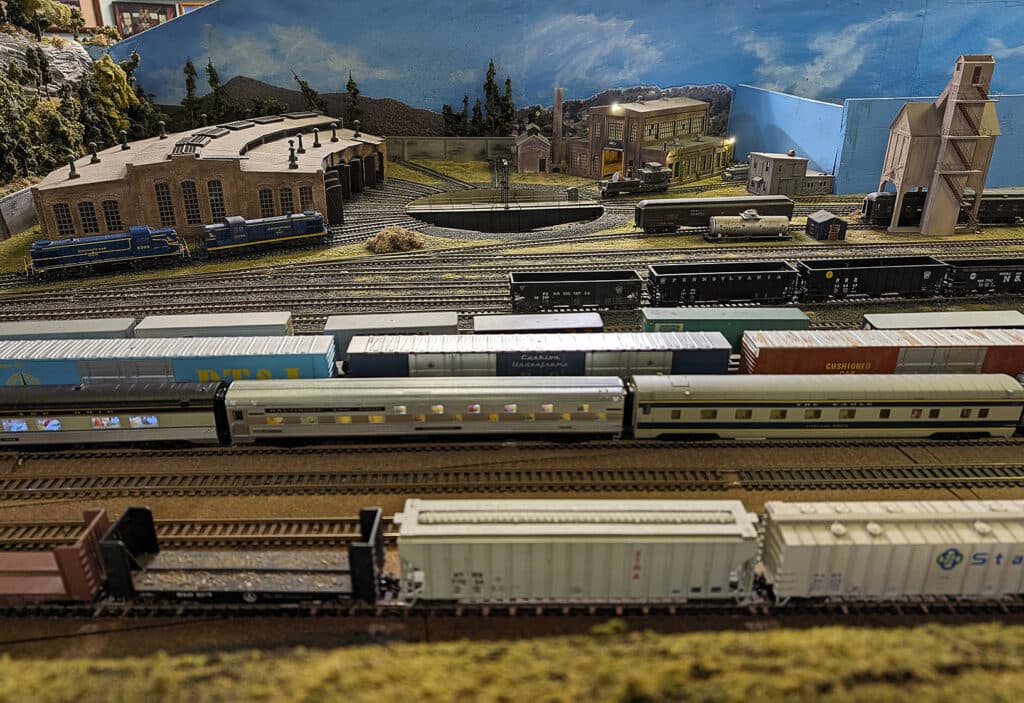
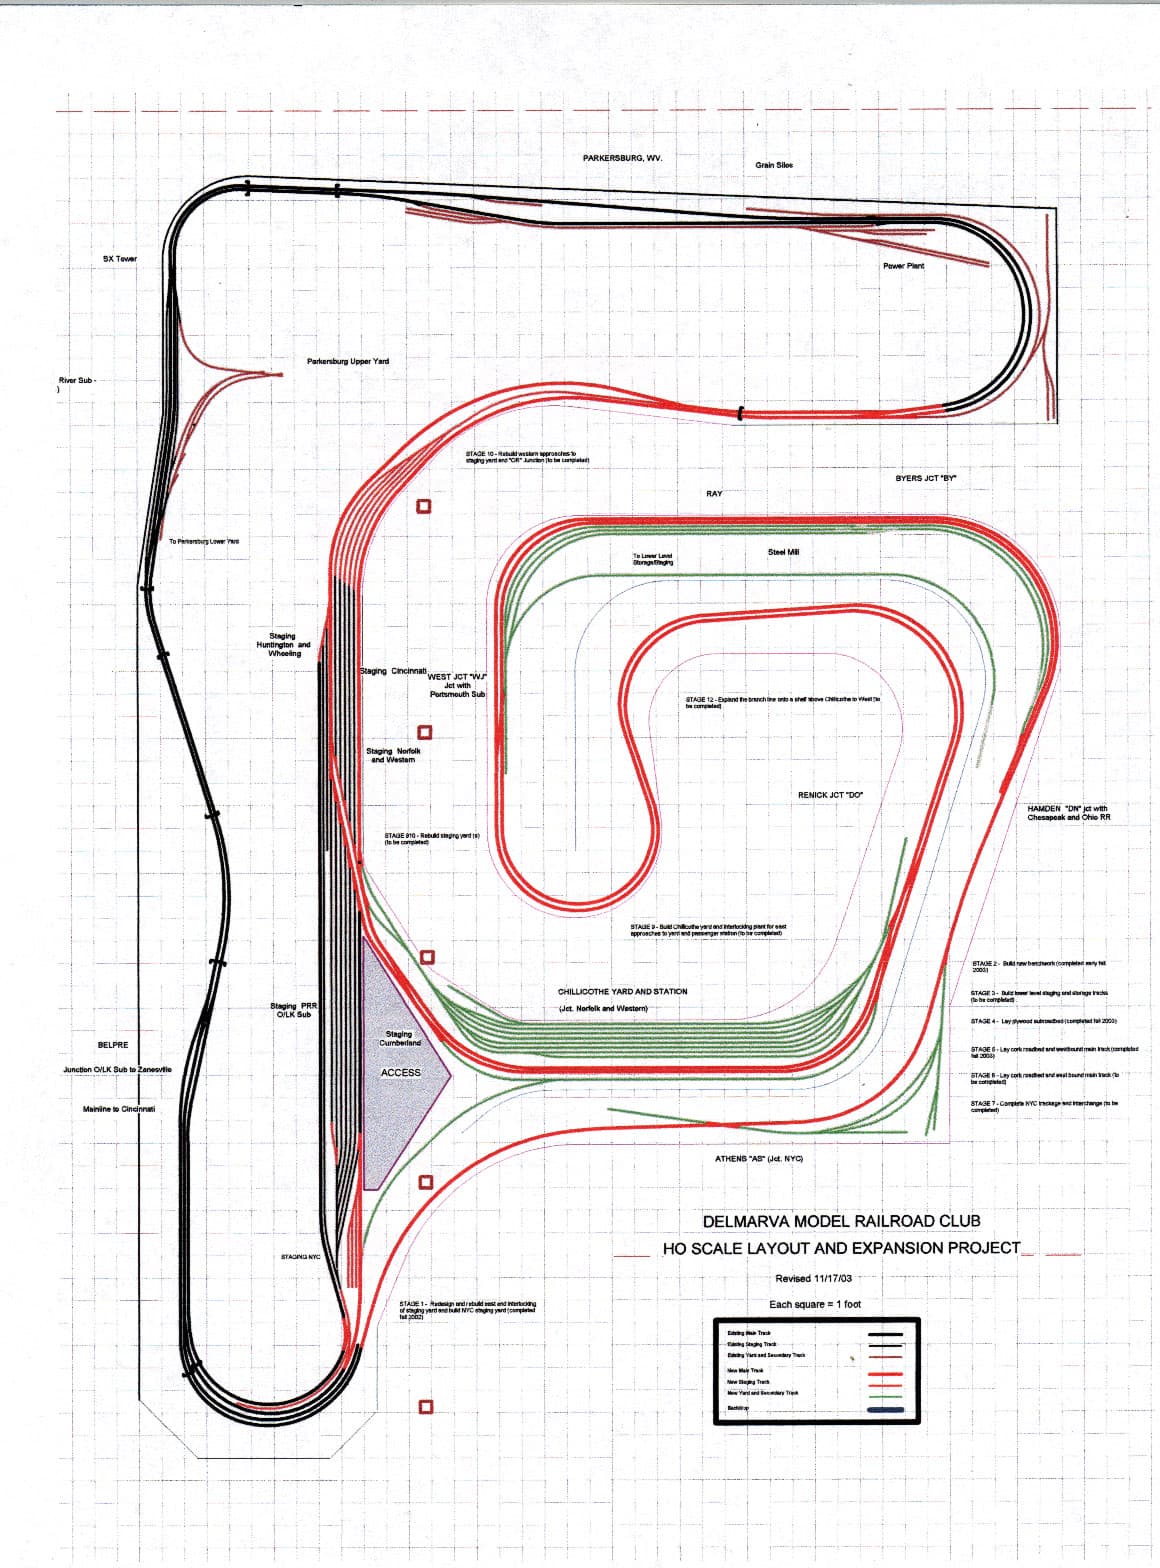
A 2,700-square-foot, two-level HO railroad solves the same problem that squeezes most home modelers into corners, basement walls, and narrow shelves. The Delmarva Model Railroad Club’s layout is built as a walk-around display, which means access, sightlines, and operations all matter as much as scenery.
Walk-around design puts access first
The club says its HO scale railroad occupies about 2,700 square feet, and that footprint is only part of the story. The walk-around format lets you follow the railroad from more than one side, which is the kind of choice that pays off in deeper scenes, better viewing angles, and easier reach-in access during operating sessions.
For anyone planning an HO layout at home, that is the real takeaway. A walk-around plan does not just make a layout feel larger, it also keeps crews from fighting the benchwork. When the railroad is meant to be experienced from multiple angles, you can build scenes that flow into one another instead of stopping dead at a single viewing edge.
The club’s listed location reinforces why that approach makes sense: 103 E. State St. in Delmar, Delaware, on the second floor of Camelot Hall, with stairs only. This is a dedicated clubroom setting, not a spare-room compromise, and it helps explain how a sizable walk-around railroad can be laid out for actual movement around the room.
Two levels create scene changes that home layouts can borrow
The layout’s two-level design is the feature that gives the railroad more than scale alone. Elevation can separate districts, stretch the visual distance between scenes, and create the kind of grade changes that make a railroad feel like it is moving through a real territory rather than circling a flat perimeter.
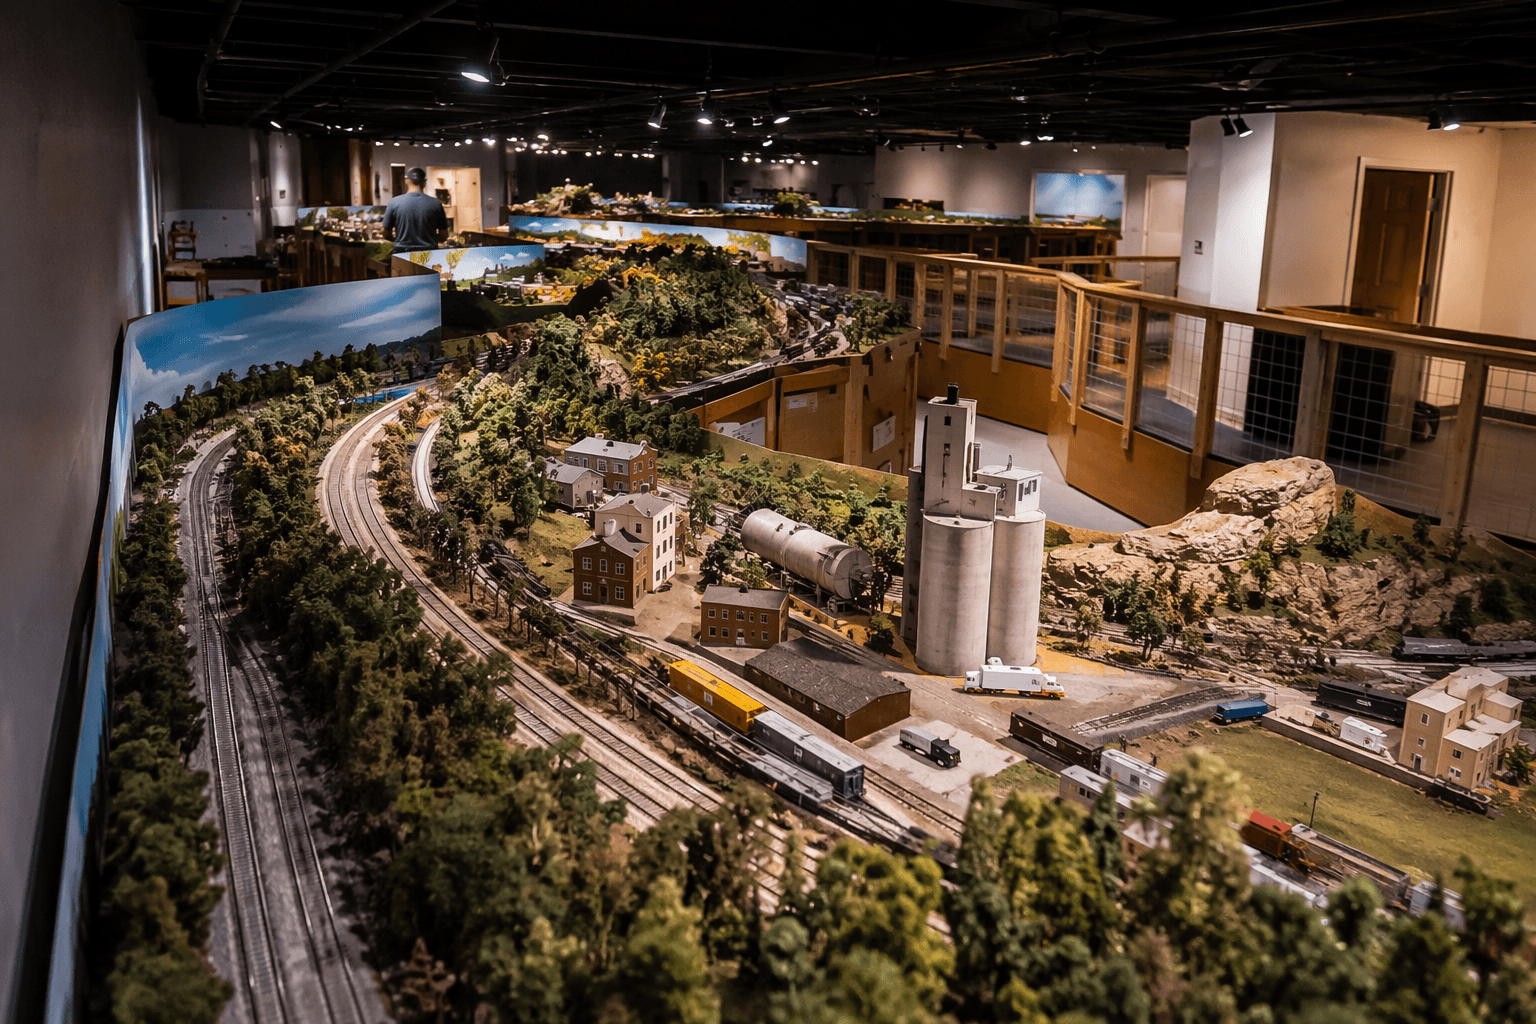
That matters because the eye reads changes in height as changes in geography. Bridges, rising track, and scene breaks between town and industry all become natural tools for moving from one operating area to the next, and the club’s format suggests how much value a second level can add even when the footprint stays fixed.
For smaller HO layouts, the lesson is not to copy the size, but to copy the logic. Use elevation to mark a transition, keep the grade to something trains can handle, and make sure each district has a clear job. A layout that changes level with purpose will always feel more planned than one that climbs just to climb.
Built for multi-member operation, not just display
The Delmarva railroad is described as a layout built for multi-member operation, and that distinction changes how the railroad behaves. Larger layouts can support longer trains, more varied traffic patterns, and a wider range of crew jobs than a solo layout usually allows, which makes dispatching, switching, and meets part of the fun instead of an afterthought.
That operating focus also helps explain the railroad’s scale of collaboration. The club’s history traces the organization to August 1984, when 13 men met in the back of Bill Shehan’s hobby store on the lower Eastern Shore to talk about forming a model railroad club. Temporary by-laws were approved, and the first officers named were Bill Shehan as president, Bob Scott as vice-president, Don Bowen as secretary, and Leo Stevens as treasurer.
For home builders, that history is a reminder that operational realism often comes from planning for people, not just trains. When a railroad is designed to let several operators work at once, aisles, reach, and district separation become as important as track count. That is one of the clearest ways to make an HO layout feel like a railroad instead of a loop.
A bigger clubroom points to broader layout strategy
The club’s website says it was established in August 1984, and its public footprint has grown well beyond a single HO display. One visitor listing described more than 8,000 square feet of operating train layouts, with Z Scale, N Scale, N Trak Modules, an HO Layout, S Gauge, O Gauge Tinplate, O Scale Lionel, and LGB, or G Gauge, all represented.
That spread across scales matters because it shows the club as a model railroad institution, not just one layout in one room. It also shows how club design can support variety without losing focus, with each scale and display serving its own operating and viewing purpose under one roof.
The public side of the hobby is part of that picture too. Open houses were part of the club’s January schedule, which made the railroad both a working operating environment and a place built to be seen. That combination is exactly what gives the Delmarva HO layout its value as a case study: it answers the problem of cramped home space with walk-around aisles, two-level scenes, and enough room to let trains and crews move naturally.
That is why this railroad stands out. It turns the familiar HO space problem into a blueprint for better access, smarter scene transitions, and more flexible operations, all inside a layout that was clearly designed to be worked as well as watched.
This article was produced by Prism’s automated news system from verified source data, official records, and press releases, then run through automated quality and moderation checks before publishing. The system is built and supervised by the people who set the standards it runs under. Read our full AI policy.
Did this article answer your question?