Backcountry Tiny Homes packs two bedrooms into 360 square feet
The Bristlecone turns 360 square feet into a true two-bedroom tiny home, with laundry, a full bath, and a kitchen that reads like daily life, not a compromise.
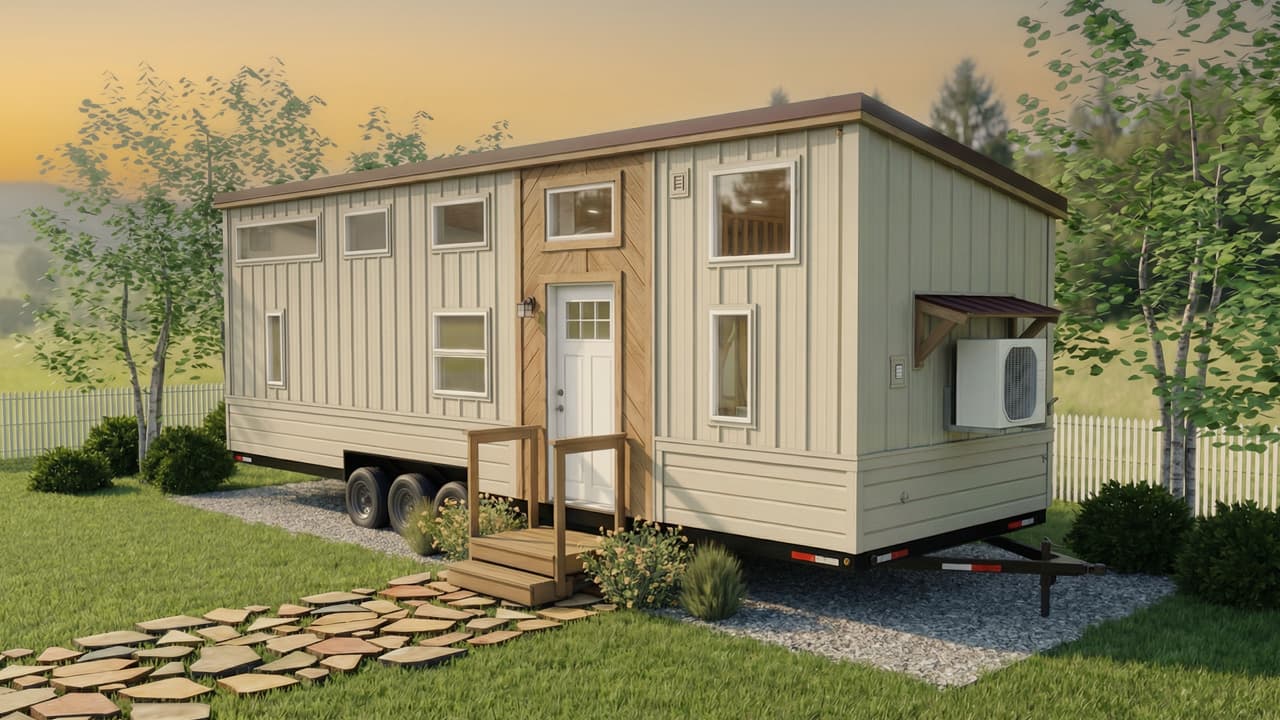
The Bristlecone does what most tiny homes only promise: it fits two genuine sleeping spaces into 360 square feet without making the rest of the house feel like a puzzle. The 34-foot-by-10-foot plan keeps a ground-floor bedroom, a loft bedroom, a dinette, a living area, an L-shaped kitchen, a full bathroom, and storage in play, which is why the layout matters as much as the Japandi styling.
A floor plan that protects everyday function
Backcountry Tiny Homes has built the Bristlecone around a simple buyer problem: how do you get real residential function out of a small footprint without losing the feeling of a home? The answer here is separation. One bedroom sits downstairs, the other in the loft, so the house does not force every sleep setup into one room or one sofa.
That choice gives the Bristlecone a different rhythm from loft-heavy tiny houses. The ground-floor bedroom makes the plan easier to live with for full-time use, while the loft can serve as a second bedroom, an office, or a recreational space. The rest of the plan supports that split instead of fighting it, with a dinette, a proper living area, and a kitchen arranged around daily use rather than showroom symmetry.
The details that keep it from feeling chopped up
The strongest move in the Bristlecone is not decorative, it is spatial. The front entry opens into a mudroom-style landing beside the kitchen and bathroom, with a bench and hooks that make room for shoes, bags, coats, and the small items tiny homes often forget to accommodate. That landing creates a buffer at the door, which helps the home feel organized rather than compressed.
Storage is threaded through the plan instead of added as an afterthought. The loft staircase hides three integrated drawers, and the landing extends storage further, so circulation space also works as utility space. That is the kind of detail tiny-house buyers notice immediately because it answers one of the hardest parts of compact living: where to put the things that do not disappear just because the square footage does.
A kitchen and bath built for real routines
The kitchen makes the Bristlecone feel much closer to a small home than a novelty build. It uses sage-green cabinetry, a refrigerator, oven, four-burner gas range, range hood, stainless sink, pull-out cabinet, and wood-veneer countertop, which gives the room enough equipment for regular cooking instead of just reheating.
The bathroom is just as deliberate. It includes a stacked washer-dryer, toilet, vanity sink, medicine cabinet, and shower stall, a combination that matters more than it sounds because laundry inside the home is one of the clearest markers of whether a tiny house can support everyday life. A sleeper sofa and mini-split round out the living area, adding flexibility for guests and climate control in a form that fits the scale of the build.
Japandi style, but with utility first
The Bristlecone’s Japandi-inspired look gives it warmth without clutter. Backcountry uses wood inside and out, pairs it with a cabin-like exterior, and fills the home with windows to bring in sunlight and fresh air. The styling is calm, but it never takes over the plan, which is part of why the house lands as practical first and pretty second.
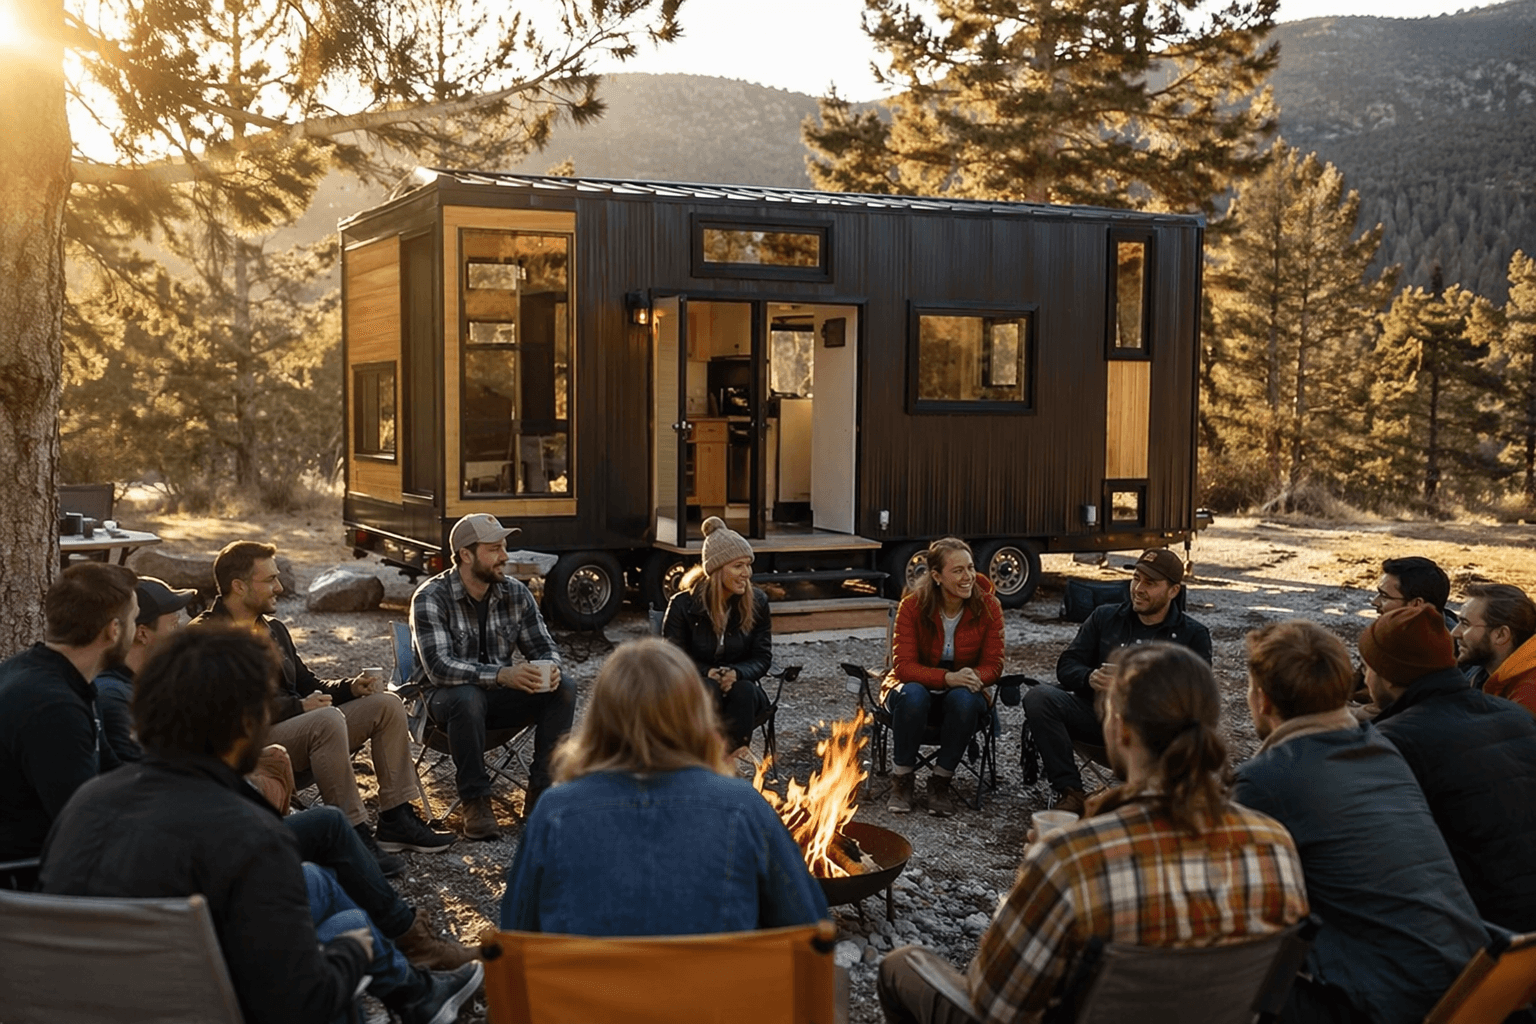
That balance is what separates this model from tiny houses that lean too hard on trend language. Buyers are not only choosing finishes here. They are choosing whether a 360-square-foot house can handle sleep separation, laundry, cooking, storage, and climate control without feeling segmented into awkward little zones.
A builder that sells more than one way to buy
Backcountry Tiny Homes, based in Hampstead, New Hampshire, describes itself as a woman-owned carpentry, construction, and engineering company. Founders Luke and Tina Orlando say they are tiny-home owners themselves, and the company says its model line grew out of years of custom projects for a diverse clientele.
That background explains why the buying options are broad. Backcountry says it offers turnkey, unfurnished, and shell tiny-home options, giving buyers a choice between convenience and customization. The Bristlecone fits neatly into that approach, because the layout is strong enough to stand on its own whether someone wants a finished home or a base to build out.
The Bristlecone also sits in the middle of Backcountry’s current model lineup. The Little Lodge is 150 square feet, while the Basecamp is 400 square feet, so the Bristlecone’s 360-square-foot footprint positions it as a larger, more livable model rather than an entry-level novelty. That placement matters for buyers who want more room than a compact starter but still want to stay in a towable tiny-house scale.
Certification and the real-world hurdles behind the dream
Backcountry says its turnkey homes are NOAH certified, and its site also says all of its tiny homes come with NOAH+ and NOAH Dwelling Certification. NOAH RDI describes that certification process as a third-party inspection intended to address fire, health, and life-safety standards, while also helping with zoning, insurance, and financing.
That layer matters because attractive design alone does not solve the usual tiny-house bottlenecks. Even a strong floor plan still has to make sense to a lender, an insurer, and a local jurisdiction, which is why certification has become part of the buyer decision rather than a bonus feature. Backcountry also says its turnkey homes meet, and exceed, ANSI 119.5, NFPA 70, NFPA 1192, and large portions of IRC Appendix Q.
The company’s Hampstead build shop adds one more practical note. It offers one-on-one tours, and the office is on the first floor, but the tiny homes themselves require stairs for access during tours. Even that detail fits the Bristlecone story: tiny-house buyers are not just shopping for style, they are checking whether the day-to-day logistics are actually workable.
The broader market helps explain why a layout like this lands so well. A 2026 report estimates the global tiny-homes market at about USD 1.42 billion and projects growth through 2031, reflecting steady demand for smaller homes that still feel livable. The Bristlecone fits that shift exactly, because the appeal is not just that two bedrooms fit into 360 square feet, but that the house keeps enough real-world function intact to feel like a home rather than a clever trick.
This article was produced by Prism’s automated news system from verified source data, official records, and press releases, then run through automated quality and moderation checks before publishing. The system is built and supervised by the people who set the standards it runs under. Read our full AI policy.
Did this article answer your question?