Lake Tahoe park model tiny house offers family-sized towable living
Lake Tahoe pushes park-model living toward family duty, but its sleep-eight appeal depends on how the porch and optional loft do the heavy lifting.
A tiny house only works as a family base when the layout, chassis, and hookups back up the promise of extra sleeping space. Lake Tahoe makes that test interesting because Hilltop Structures has built it as a 40-foot by 12-foot park model on a triple-axle trailer, which puts it in a different lane from the usual couple-size tiny home. The question is not whether it looks cabin-like, it does. The question is how much of its family-friendly pitch is genuinely usable space and how much is best-case brochure math.
What makes Lake Tahoe a park model
Lake Tahoe sits in park-model territory because of its width and chassis setup, not because it is trying to mimic a standard towable tiny house. The Recreational Vehicle Industry Association defines a Park Model RV as a single living unit on a single chassis, mounted on wheels, intended for temporary living quarters for recreational, camping, or seasonal use. It also sets the gross trailer area at no more than 400 square feet in setup mode and the transport width at greater than 8.5 feet.
That matters for buyers because park models tend to buy back space in ways conventional tiny homes cannot. Lake Tahoe can be wider, more amenity-rich, and more cabin-like while still remaining towable, which makes it a better fit for vacation property use than for someone chasing a narrow road-ready tiny house profile. In practical terms, this is the choice point: site-oriented comfort with RV-style classification, or a more compact traditional tiny-house footprint.
The layout is where the family claim gets tested
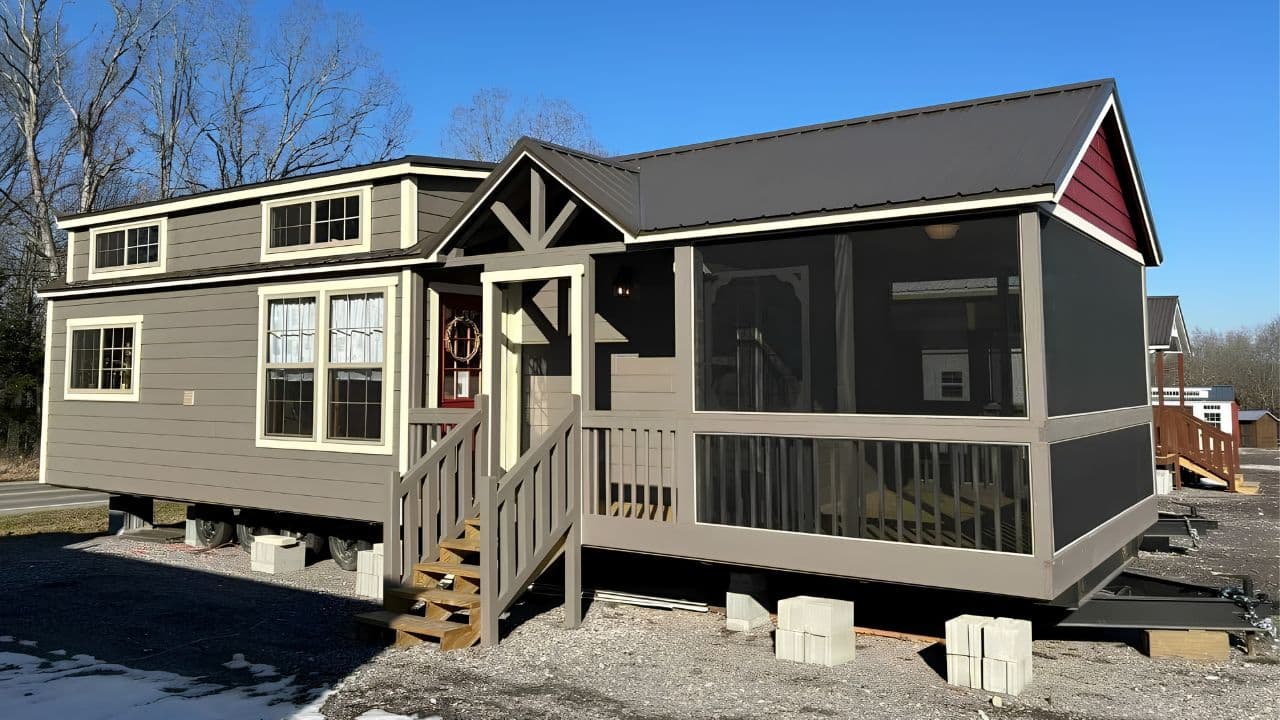
Lake Tahoe is presented in more than one configuration, and that is where the practical reading starts to matter. Hilltop Structures describes the line as a 2-bedroom, 1-bath park model RV cabin that comes in various sizes, while one current layout shows a 14-by-40 version with an 8-foot screened-in porch and options such as a loft, washer/dryer area, and a larger kitchen and living area. The display model is listed as 12-by-33 with a small accent roof over the front door.
The family-capable version becomes more convincing when the floor plan leans on flexibility. The article framing around Lake Tahoe points to three bedrooms, one bathroom, a combined living and kitchen area, and an enclosed porch, which is exactly the kind of setup that can make a tiny house feel useful for guests rather than decorative for weekend stays. The catch is that the capacity depends on how the spaces work together. A three-bedroom layout in a park model is not the same as three private, full-size bedrooms in a conventional house, and the sleep-eight claim reads more like a flexible occupancy target than a promise of hotel-style comfort.
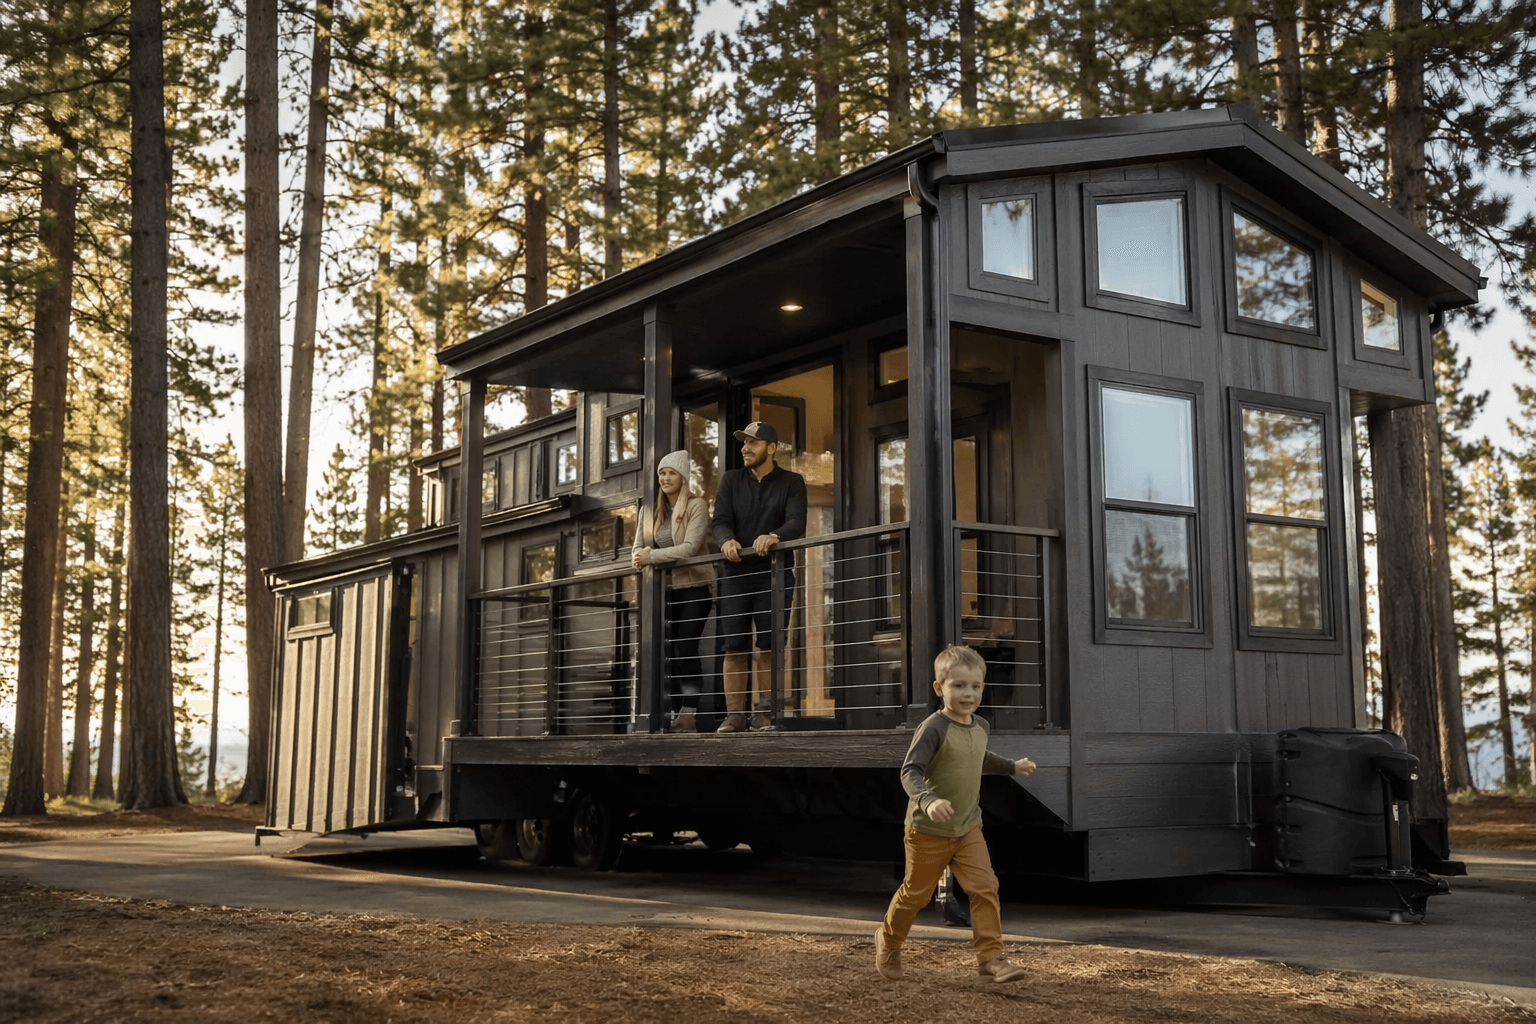
The screened porch is a major part of that equation. Because it is screened on all four sides, it keeps bugs and wasps out while still adding a place to sit, eat, or give kids and gear a buffer zone after a day outside. That is the kind of square footage that makes a small vacation home feel larger without pretending the interior has changed size.
Cabin styling does a lot of the selling
Lake Tahoe’s exterior leans hard into mountain-cabin cues. The package combines LP engineered lap siding, shake-style siding on the gables, clay vinyl windows, fiberglass doors, and a metal roof with a small accent roof over the entry. Inside, rustic cabinets and galvanized metal accents give it a lodge look, while whitewashed ceilings and tongue-and-groove wall paneling keep the rooms from feeling dark or cramped.
Those finishes are not just cosmetic in a park model this size. When a home is being asked to serve as a vacation base, rental cabin, and family overflow space all at once, the visual warmth matters because it helps the interior feel less like a trailer and more like a compact retreat. Deluxe vinyl plank flooring, a mini-split heating and cooling system, and five-inch open-cell spray-foam insulation round out the livability side. The kitchen comes stocked with a microwave, oven, refrigerator, and dishwasher, which is the minimum standard if the unit is going to work for more than occasional overnights.
The livability pitch depends on setup, warranty, and delivery
Hilltop Structures says its park model cabins come with a 12-month warranty on the structure, plus manufacturers’ warranties on appliances, the hot water heater, and the heating and cooling unit. That is the kind of detail buyers need to pay attention to, because the more a home is used like a vacation base, the more the appliances and climate system become part of the value equation. A park model that can be delivered anywhere in the USA also broadens the appeal for buyers who are not shopping strictly within one region.
Location matters here too. Hilltop Structures is based in Cumberland Furnace, Tennessee, in Dickson County, and that places it within a growing southern manufacturing footprint for park models and small cabins. The company says it builds park model cabins, tiny homes, storage buildings, and horse and livestock barns, which signals a fabrication operation that is broader than a single lifestyle product.
For anyone weighing Lake Tahoe against a standard tiny house, the useful takeaway is simple. This is not trying to be a minimalist couple’s retreat; it is built to stretch park-model rules into something that can host a family, keep the porch usable, and stay functional in a mountain setting. The real measure of success is not the headline sleep-eight number, but whether the bedrooms, porch, and living area work together closely enough that the space still feels livable after the novelty wears off.
This article was produced by Prism’s automated news system from verified source data, official records, and press releases, then run through automated quality and moderation checks before publishing. The system is built and supervised by the people who set the standards it runs under. Read our full AI policy.
Did this article answer your question?