Teacup Tiny Homes’ Amelia packs two loft bedrooms into 341 square feet
Teacup Tiny Homes’ Amelia uses two lofts, not one, to make 341 square feet work for families, guests, or a desk-plus-bed setup.

Teacup Tiny Homes’ Amelia is a reminder that a tiny house does not have to behave like a weekend cabin. At 26 feet long and 341 square feet, it makes a deliberate trade: more sleeping capacity, less all-purpose sprawl. For buyers trying to fit real life into a towable footprint, that trade is the whole story.
Two lofts change the math
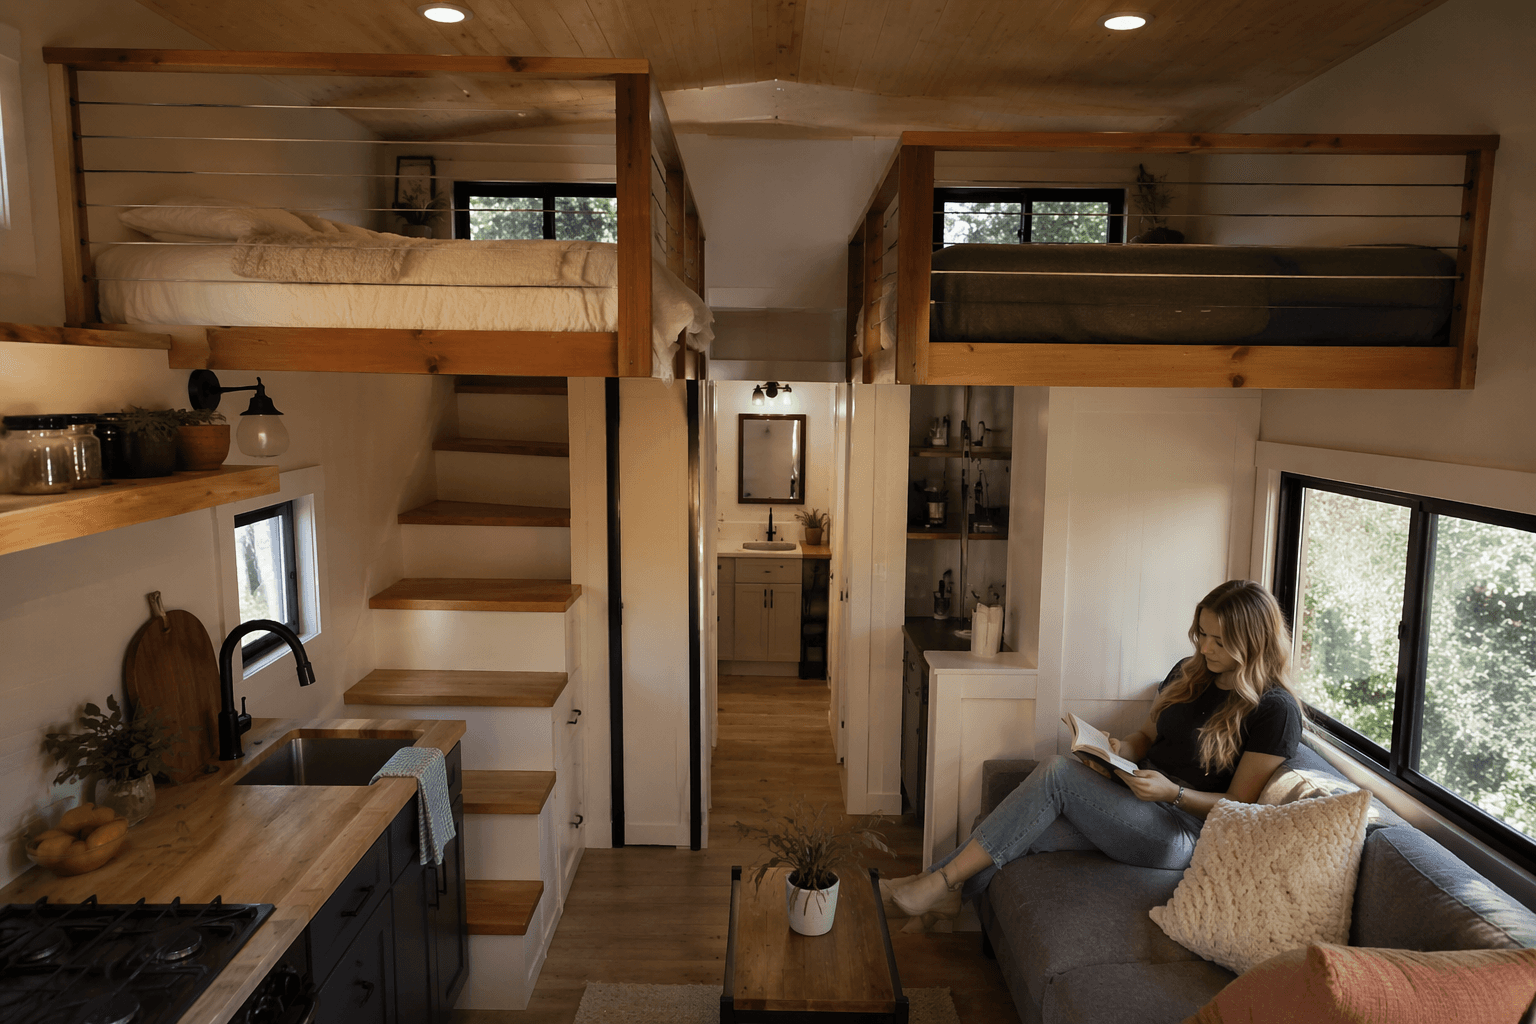
The most important design choice is simple: Amelia has two loft bedrooms instead of the single loft that usually defines a home this size. One loft is reached by a wooden ladder, the other by a removable ladder, and Teacup Tiny Homes also offers a storage-integrated staircase as an upgrade for people who want easier access. That flexibility matters because access is often the difference between a loft that gets used every day and one that feels awkward after the first week.
For couples, small families, guests, or anyone trying to combine sleeping and work zones, the second loft opens up options that a standard single-loft layout cannot. One loft can serve as a main bedroom while the other handles a child, an overnight guest, or a work-from-home overflow space. In a 341-square-foot shell, that separation is what creates real utility.
Why the layout feels larger than the footprint
Amelia does not try to win on open volume alone. The main floor keeps an open living area, and Teacup Tiny Homes says there is still room for an eating nook, which helps the home function as a daily living space instead of just a place to sleep. The kitchen is built for actual use, with a farmhouse-style sink, oven, four-burner propane stove, and fridge-freezer, so the interior is set up for regular cooking rather than stripped-down travel use.
The finishes help the compact plan feel less crowded. White paneling and vinyl flooring keep the interior visually open, while the simple palette avoids breaking up the small space into darker, tighter zones. In a layout this size, those choices matter because every visual barrier makes the home feel smaller.
Access, privacy, and the real loft tradeoff
The second loft is the feature that sells the plan, but access is where the lived experience gets more complicated. A wooden ladder is fine for occasional use, and a removable ladder adds flexibility, but neither option is as easy as climbing a full staircase. That is why the storage-integrated staircase option is so important, especially for buyers who want to live in the house full time and not treat the loft as an occasional sleeping perch.
Privacy is another part of the equation. Two lofts can create separation between sleep spaces, but they do not create fully enclosed bedrooms, so the gain is more functional than conventional. The payoff is a clearer division of roles inside the home, which is useful when one loft becomes the office, one becomes the bedroom, or one is reserved for guests.
Built like a towable, not a park-only novelty
Amelia sits on a double-axle trailer, which keeps the design firmly in the towable category. It is clad in white board-and-batten siding and steel, topped with a metal roof, and the overall look stays within familiar tiny-house territory even as the interior tries to stretch beyond it. Teacup Tiny Homes also describes the model as a 26-foot Tiny Home RV, which places it in a category built around road mobility and certified use.
That category matters for buyers who care about portability and setup. Teacup Tiny Homes says its Tiny Home RVs are road-legal and certified, and that products can be built to different Canadian standards depending on category, including CSA Z240 RV, CSA Z241 Park Model, or CSA A277. Teacup also says it has been crafting tiny homes and ADUs since 2016, so Amelia sits inside a longer-running business focused on real-life use rather than one-off showpieces.
A practical model for multiple life phases
Amelia’s pitch is less about luxury and more about adaptability. Teacup Tiny Homes describes it as a cost-savvy design with “BIG impact” and says the home is the “perfect size with two lofts,” with room left for an eating nook. That framing lines up with the layout itself: the plan favors usable sleep space, a workable kitchen, and a simple main floor over oversized communal area.
Earlier descriptions of the original Amelia place it in a mid-century-modern style and note a staircase to the main loft plus a ladder to a second loft that could fit a queen mattress. Another description puts the original layout at 26 feet long and 8.5 feet wide, which reinforces how much function Teacup tries to pack into a narrow towable profile. Teacup’s Original Amelia page also says the home is complete, for sale, and has proper certifications for Canada and the U.S.A., which makes this more than a concept sketch.
What the second loft really adds
In a home this compact, the second loft is not just extra sleeping space. It is a way to make a tiny house handle more than one routine, whether that means family life, guests, or a work zone that does not have to share a bed. The tradeoff is obvious: less downstairs openness and more dependence on loft access, but the benefit is a layout that can actually support more than one person without forcing the main floor to do every job at once.
That is the clearest read on Amelia. It is not trying to be the biggest tiny house, only the one that makes a 341-square-foot towable footprint do the work of a much more flexible home.
This article was produced by Prism’s automated news system from verified source data, official records, and press releases, then run through automated quality and moderation checks before publishing. The system is built and supervised by the people who set the standards it runs under. Read our full AI policy.
Did this article answer your question?