Zook Cabins A-Frame Studio turns a tiny house into a luxury escape
A wall of glass, a 32-foot park-model chassis, and a bright open interior make Zook Cabins' A-Frame Studio feel far larger than 400 square feet.
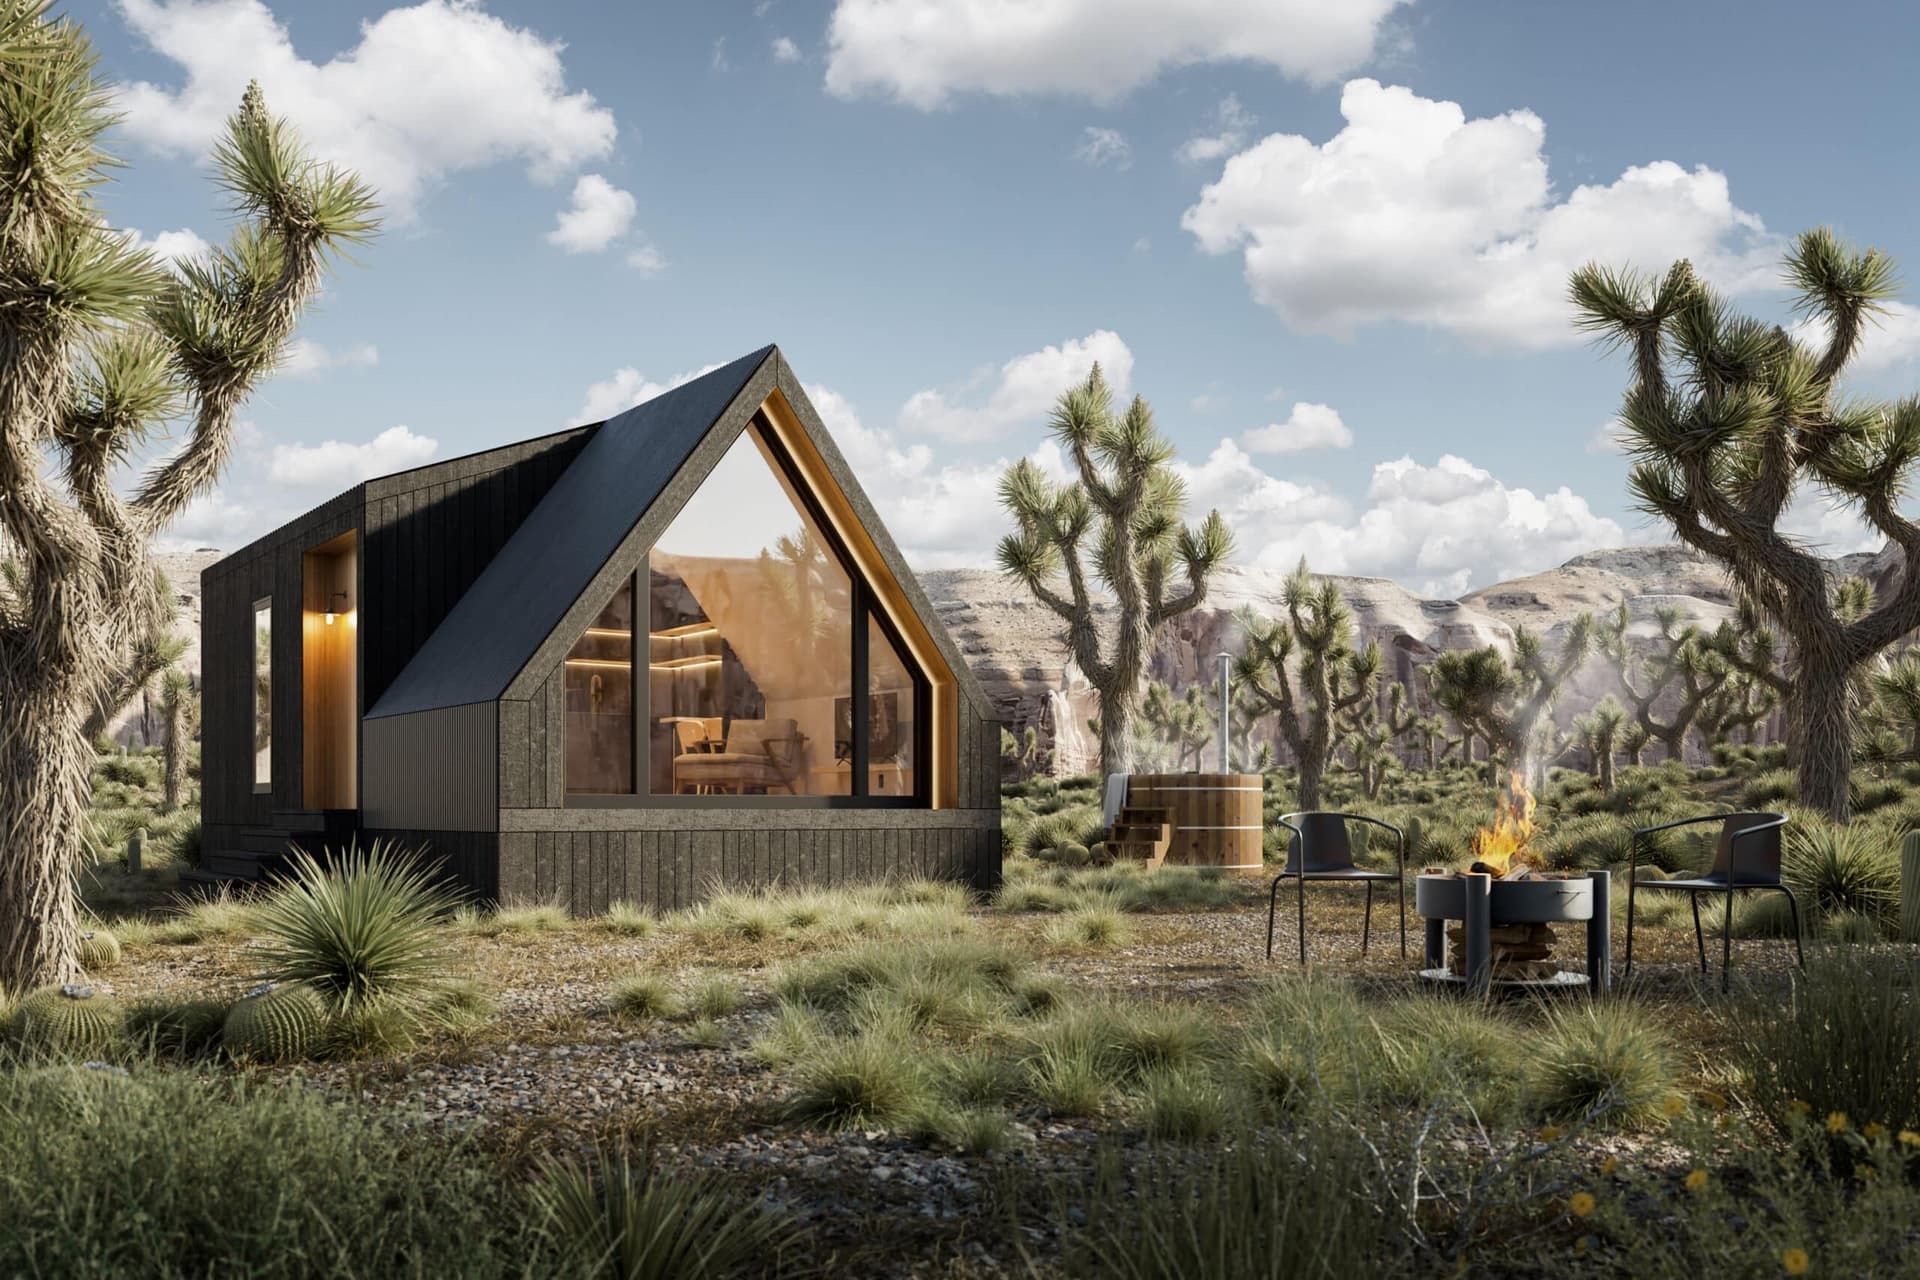
The A-Frame Studio makes its case before you ever step inside. Zook Cabins uses a 13-foot-6-inch by 32-foot park-model footprint, a heavy-duty four-axle steel chassis, and a dramatic glazed front wall to turn a compact build into something that reads like a small wilderness retreat, not a cramped box. The result is less about squeezing in more rooms and more about using shape, light, and sightlines to make the same square footage feel open, calm, and expensive.
The form does the first stretch of the work
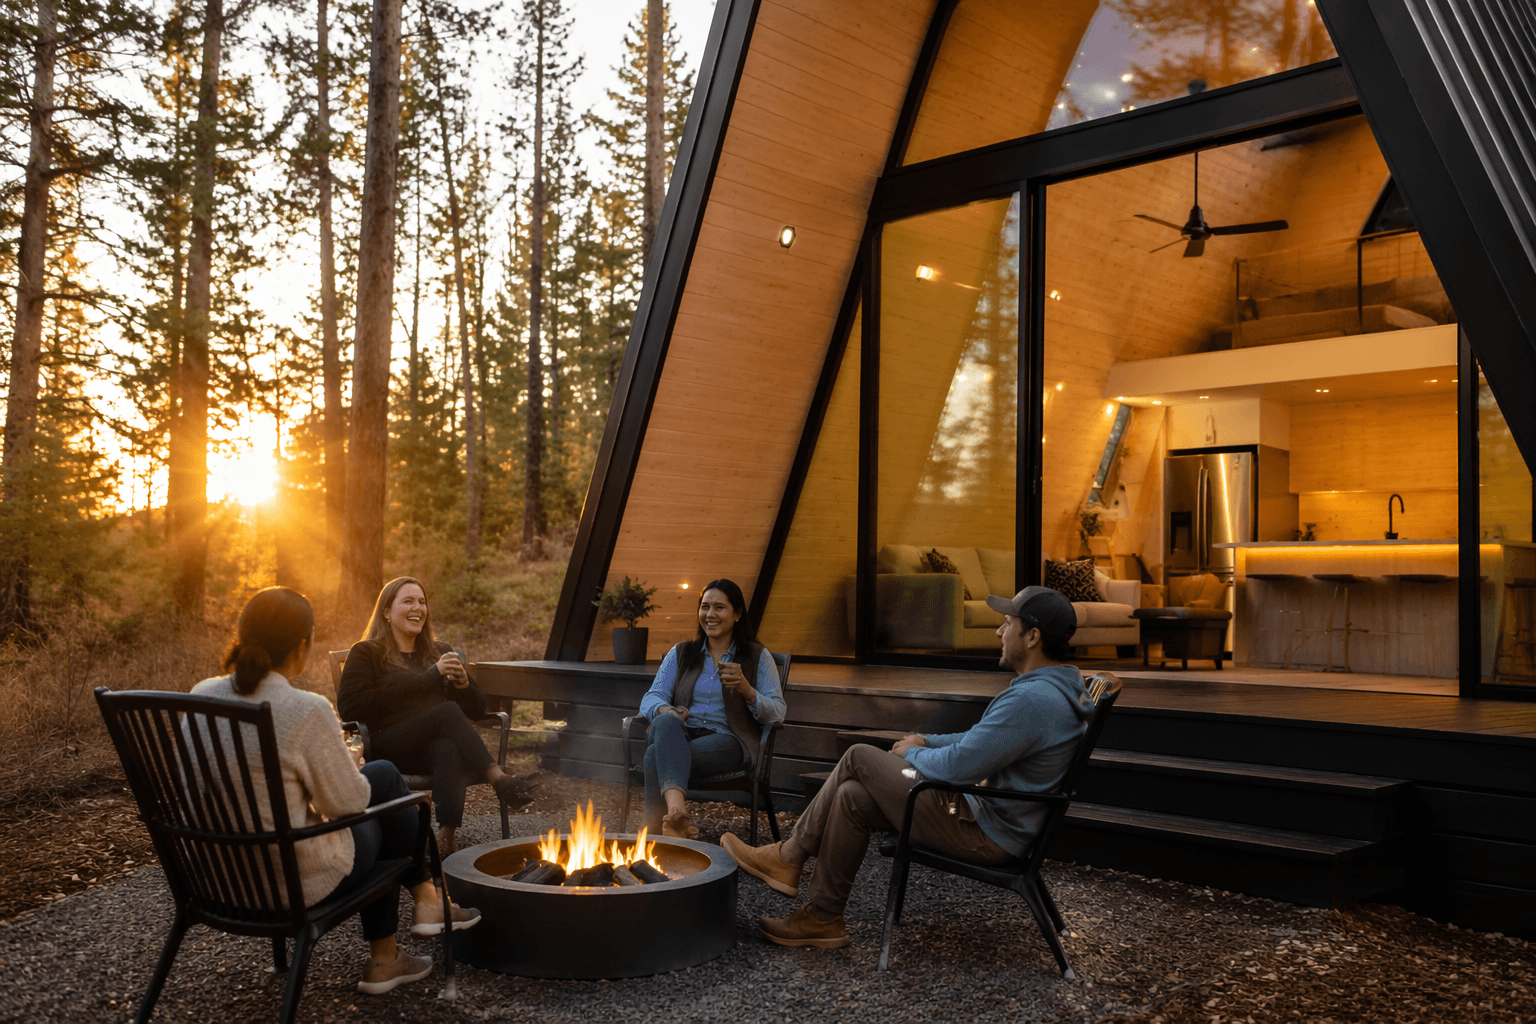
The strongest move here is architectural, not decorative. Zook Cabins wraps the front gable in a massive glazed opening and sets it under a front overhang that works like a built-in awning, shielding the glass from rain, hail, and harsh sun while keeping the profile crisp. The exterior stays disciplined too, with textured matte black corrugated metal and a sharply angular frame that makes the front elevation feel taller and more intentional than the footprint suggests.
That front glazing is the kind of trick that translates well to a cabin, studio, or getaway build. If you want a small structure to feel bigger, the lesson is simple: give the eye a long view and protect it with a deep overhang. The dramatic all-glass face is the luxury move; the protective overhang is the practical one, because it keeps the interior usable while preserving the clean architectural line.
The chassis matters just as much. Zook Cabins builds the A-Frame Studio on a heavy-duty steel four-axle trailer with a detachable hitch, and the company’s layout includes a 1-foot overhang around the A-frame glass wall plus a bathroom bump-out at the hitch end. That detail signals a real transportable unit designed for serious use, not a decorative backyard shell.
Park-model rules shape the design
The A-Frame Studio sits inside the park-model category, and that classification explains a lot about how it is packaged and marketed. Zook Cabins lists it at 400 square feet on its park-model pages, while the 13-foot-6-inch by 32-foot footprint works out to about 396 square feet. The RV Industry Association defines a park model RV as a single living unit on a single chassis, mounted on wheels, for temporary recreational, camping, or seasonal use, and says it cannot exceed 400 square feet in setup mode.
That matters because this is not being presented as a conventional permanent house. It is built to the ANSI A119.5 standard, carries the RVIA seal, and is positioned for luxury short-term rentals or vacation getaways. In plain terms, that makes it a fit for campground and resort settings, seasonal sites, and rental operators who need a compact unit that looks polished and meets an established park-model framework.
For buyers, the transferable lesson is to match design ambition with the right category. A park model gives you a clear envelope, a known size limit, and a livability standard that supports hospitality use. The luxury layer comes from the finish and form; the durable layer comes from the standard and the chassis.
Inside, light is doing as much work as the floor plan
The interior is built around an open layout that lets the living room, sleeping area, and kitchen flow together instead of chopping the plan into tiny enclosed rooms. White-painted birch walls, wooden plank vinyl flooring, and generous windows keep the space bright, while black window finishes sharpen the contrast and make the openings read as deliberate design elements rather than afterthoughts.
Zook Cabins places a large awning window above the built-in desk, and it also positions windows for privacy above the bed and in the shower. There is even a window above the tub, which is a strong reminder that small-space comfort often comes from where the light lands, not from adding more square footage. In a tiny build, window placement is one of the few moves that can change the whole mood of a room without changing the shell.
The most transferable ideas here are the simplest ones. Use light wall finishes to bounce daylight deeper into the room. Avoid closing off the plan unless you really need privacy. Put windows where they frame a view, not just where they fill a gap in the wall.
The furniture choices keep the plan flexible
The bedroom setup is compact, but it is not visually heavy. A platform double bed appears to float, helped by LED strip lighting and wall sconces that add a soft glow without crowding the walls. Floating cubbies stand in for bulky nightstands, and vertical wooden slats separate the kitchen and dining zone from the sleeping area without sealing the room off.
That is a useful formula for any tiny house or studio: define zones without building hard barriers. The slats give the eye a boundary, but they still let light and sightlines pass through. The floating storage, meanwhile, preserves floor area and keeps cleaning simple, which is exactly what makes a tiny interior feel less tight in daily use.
Some of the mood-setting here is pure luxury, but it still works because it is restrained. The LED lighting, wall sconces, and polished bedroom composition help the cabin feel like a boutique stay. The underlying principle, though, is practical: keep the furniture low, keep the lines clean, and let the architecture stay visible.
A work-ready kitchenette and a real bathroom make it usable
The A-Frame Studio is not relying on looks alone. The dining table doubles as a desk, which turns the unit into a work base as well as a getaway, and that is one of the most useful ideas in the whole build. A tiny house that supports remote work has a better chance of being lived in comfortably, whether it is tied to a rental calendar or used as a private escape.
The kitchenette backs that up with a two-burner electric cooktop, stainless sink, quartz countertop, and concealed refrigerator. Zook Cabins also includes a full bathroom, with a shower window, a tub window, and the bathroom bump-out at the hitch end helping the plan hold together without stealing room from the main living area.
Not every element needs to be copied to get the benefit. Quartz countertops and the concealed refrigerator lean upscale, but the broader lesson is easier to borrow: give the kitchen enough utility to handle real stays, and make the dining surface do double duty whenever possible. The full bath is the piece that pushes the unit from stylish shell to genuine short-stay accommodation.
Why the model feels more real than a concept piece
Zook Cabins says its park-model line was created in response to growing demand from short-term rentals, campground owners, and tiny living, and the A-Frame Studio already has real project completions in places like Susquehanna, Pennsylvania, Berkeley Springs and Fayetteville, West Virginia, Alexandria, Pennsylvania, and Augusta, West Virginia, with dates running from May 2025 to March 2026. That portfolio matters because it shows the design is not just a one-off rendering built to photograph well.
The larger lesson is visible from the first glance to the last detail. The glass wall, overhang, light finishes, and open sightlines make the A-Frame Studio feel bigger than its footprint, while the park-model chassis, bathroom bump-out, and work-ready interior make it live like a serious getaway. That combination is what turns a small shell into a luxury escape.
This article was produced by Prism’s automated news system from verified source data, official records, and press releases, then run through automated quality and moderation checks before publishing. The system is built and supervised by the people who set the standards it runs under. Read our full AI policy.
Did this article answer your question?