Summit County building permits, grading rules, and portal tools explained
Missing the right permit in Summit County can stall a project fast. Grading, right-of-way, and inspection steps all run through the county portal.
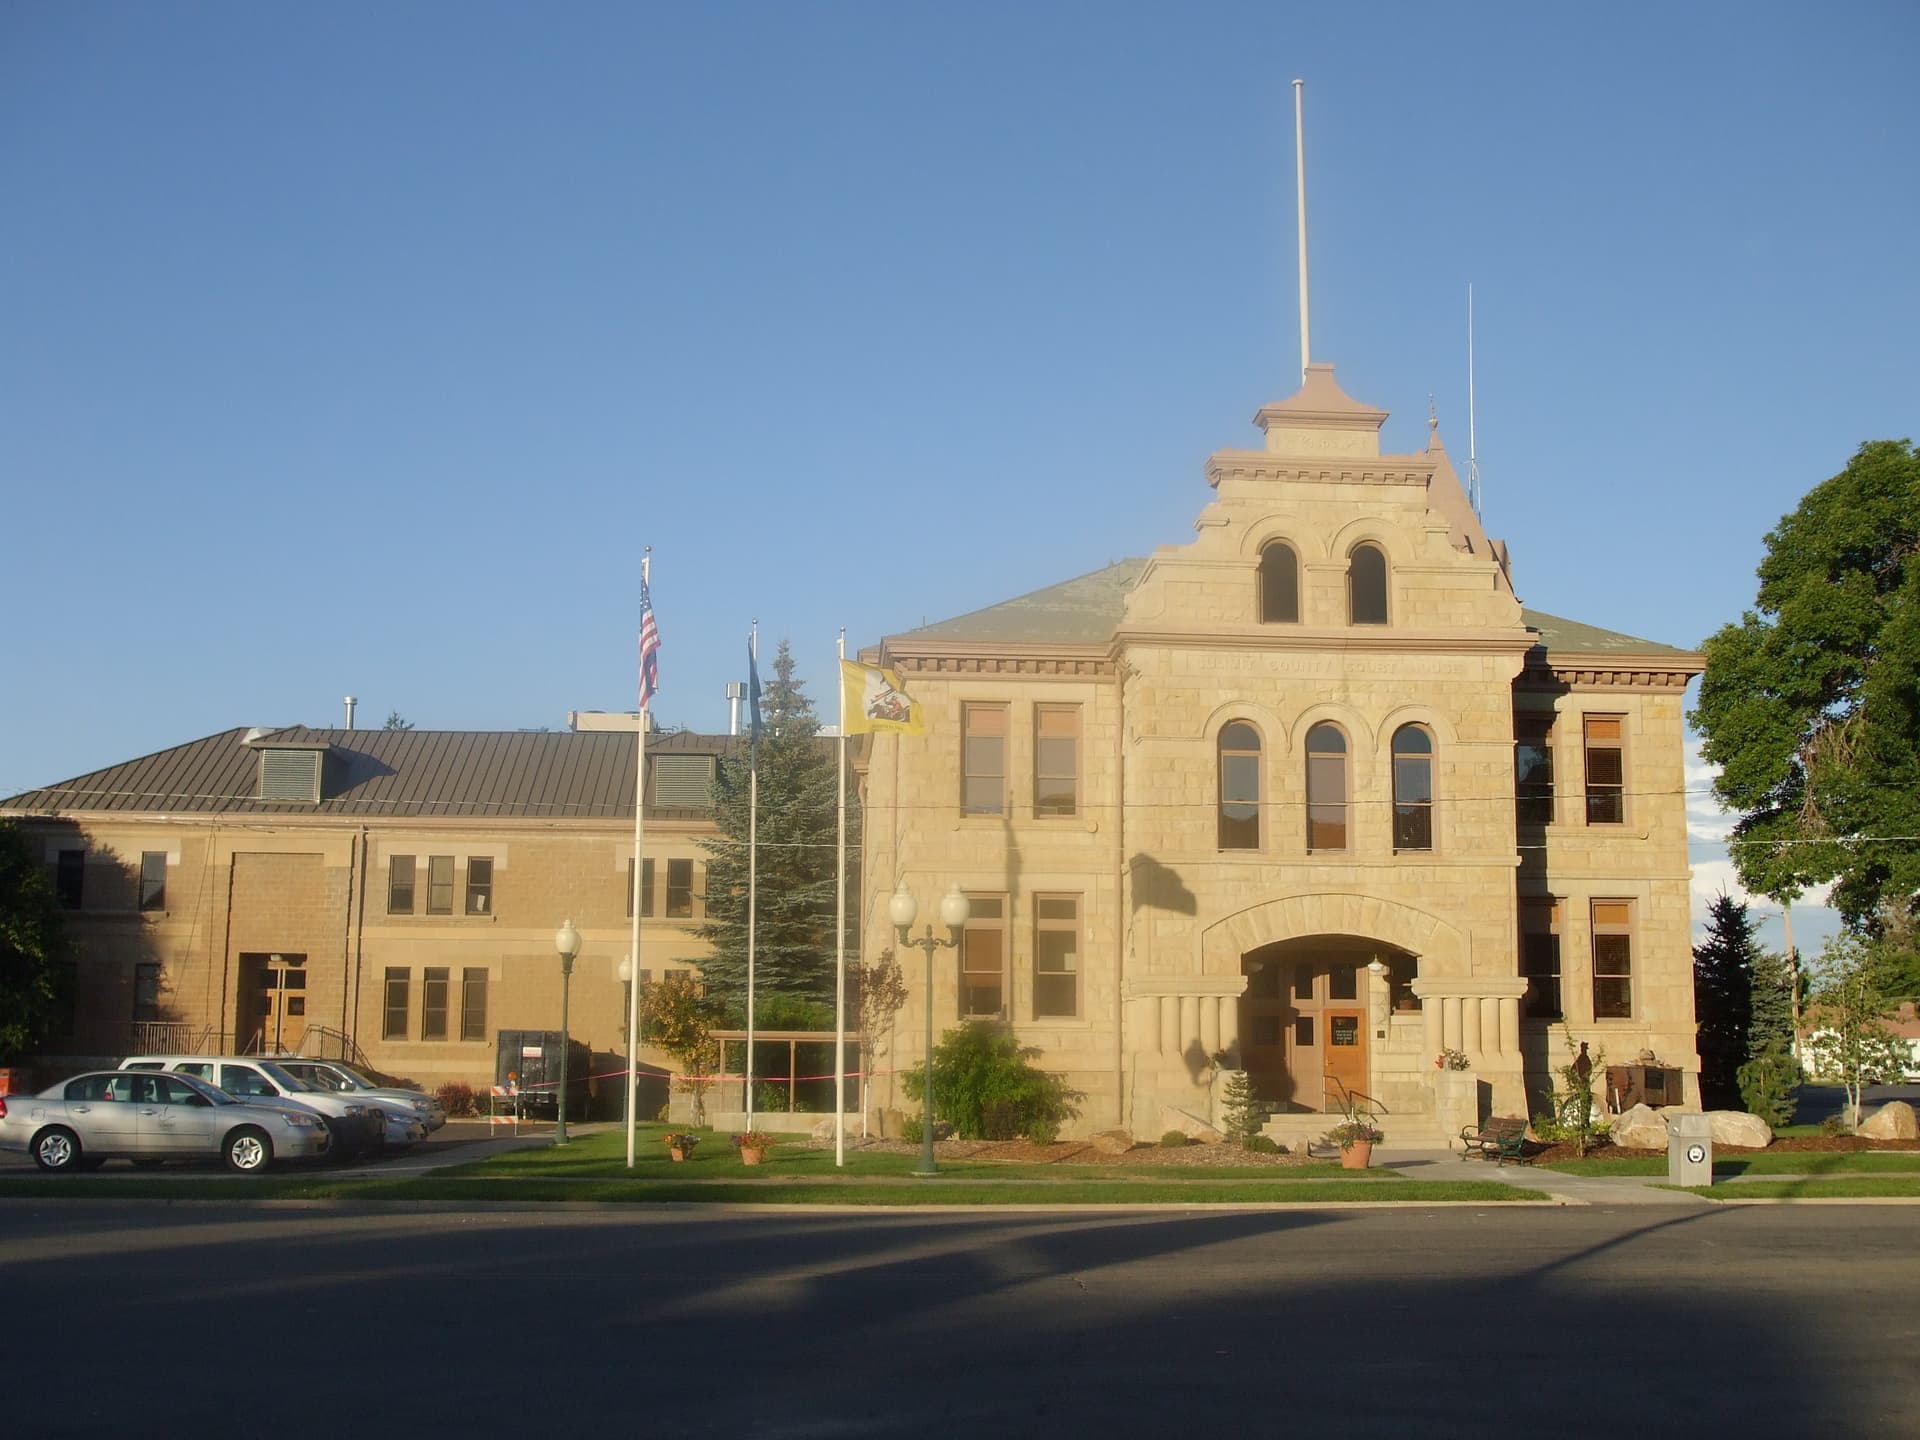
A driveway cut, utility trench, or small grading job in Summit County can become a compliance problem fast if it starts with the wrong permit or misses the county’s inspection rules. Summit County handles permits through its “Permits, Inspections & Construction Services” portal, where applicants can check issued permits, apply online, review snow-load and wind-load information, and reach code enforcement before work begins. For projects in Park City, Kamas, Coalville, and the county’s unincorporated areas, the first question is simple: does the job stay on private land, or does it touch grading, a driveway, a utility trench, or the county road edge?
Start with the portal, not the shovel
Summit County’s building system runs through an online permit portal. Under the checklist and review procedure, applicants must register for an account, use the applicable checklist, and submit every required document before review begins. The building permit application also requires 24 hours’ notice for all inspections, which means a schedule built around same-day calls is likely to fail.
The portal is tied to issued building permits, the online building permit application, snow-load and wind-load information, code enforcement, and a place to report a code violation. The county also lists contact points in Coalville at 60 North Main, P.O. Box 128, Coalville, UT 84017, and in Kamas at 110 N Main Street, Kamas, UT 84036, and permits are handled through a county system, not a single front desk.
Know when grading needs its own permit
Grading has its own permit track in Summit County. Grading permits are valid for 180 days from the date received, and they are not valid for work in the county right-of-way. The application cites Ordinance 315-C for excavation, grading, and placement of fill requirements and specifications, so moving soil on a parcel is governed by its own rule set.
Any excavation, including grading, filling, trenching, or creating a driveway on private property that is not exempt, needs a Grading or Engineering Permit. Property size, the amount of material imported or excavated, and the disturbance area determine which permit is required. The county engineer may approve an exemption for minor grading in an isolated area, so the scope of work can change the permit path even before a foundation is poured.
The county adopted the revised county code on December 17, 2008, effective January 1, 2009, formalizing those requirements. For homeowners, that means a small landscaping cut, a driveway carve-out, or a trench for service lines may be regulated differently depending on how much earth is disturbed and where it sits on the lot.
Right-of-way work is a separate approval
The county draws a sharp line between private property and public road space. Under Ordinance 181-D, the county engineer’s office has been administering permits for uses of county roads and rights-of-way, including excavations, encroachments, and structures within those areas. The engineering standards chapter makes it unlawful to place, make, enlarge, or change any excavation, driveway, encroachment, or structure within county road rights-of-way without approval.
Utility work, driveway approaches, and anything that reaches a shoulder, ditch, or road edge fall on that line. Appendix A lists boring as the preferred method for crossing paved county roads, while longitudinal excavations of paved county roads generally shall not be approved unless other alternatives are infeasible or impractical. A trench across a road is not just another excavation, and a driveway tie-in can trigger a different review than a pad on private land.
Design for Summit County conditions
Summit County’s design criteria list a 115 mph wind speed, a 36-inch frost depth, severe weathering, and reference to ASCE/SEI 7 criteria. Those standards make roof, foundation, and framing choices site-specific, not one-size-fits-all.
Terrain, winter weather, and road access all affect construction logistics, and a permit set that ignores those design criteria can fail review even if the basic concept seems straightforward.
What inspectors expect on site
Summit County’s inspection policies require the stamped, approved plan to be available on site and followed, and work should not be concealed before it has been inspected. The construction acknowledgement form requires the building permit, approved stamped plans, and contact list to be posted on the property in a visible location while work is underway.
The county also separates inspection channels. Permits issued through the building department require inspection requests through EPROCESS 360, while permits issued directly by engineering require a phone call or email to engineering inspector staff. Engineering inspections can include rough grade inspections for driveway location and SWP3 or erosion-control measures as part of the same inspection sequence as the structure itself.
The construction acknowledgement form also limits the workday start time to 7:00 a.m. If a project starts too early, or if a required inspection is skipped before work is covered, the county can stop the project until the paperwork and the site match the approved plan.
The legal framework
Ordinance 315-C says the county adopted the revised code to protect life, limb, property, and public welfare. The right-of-way rules in Ordinance 181-D show the county has also updated its road-use system over time instead of relying on a single old ordinance.
A 2012 Utah Department of Commerce advisory opinion involving Summit County addressed conditional use applications and ordinance interpretation. For anyone planning construction, the safest path is to verify the permit type, confirm whether the work touches county road space, file through the portal, and keep the approved plan visible until the county has inspected the work.
This article was produced by Prism’s automated news system from verified source data, official records, and press releases, then run through automated quality and moderation checks before publishing. The system is built and supervised by the people who set the standards it runs under. Read our full AI policy.
Did this article answer your question?