Shurtz Octagon Barn tells Vinton County’s farm history
The Shurtz Octagon Barn shows how Vinton County farmers built for speed, storage, and herd size, packing sheep, horses, cows, and hay into one striking structure.
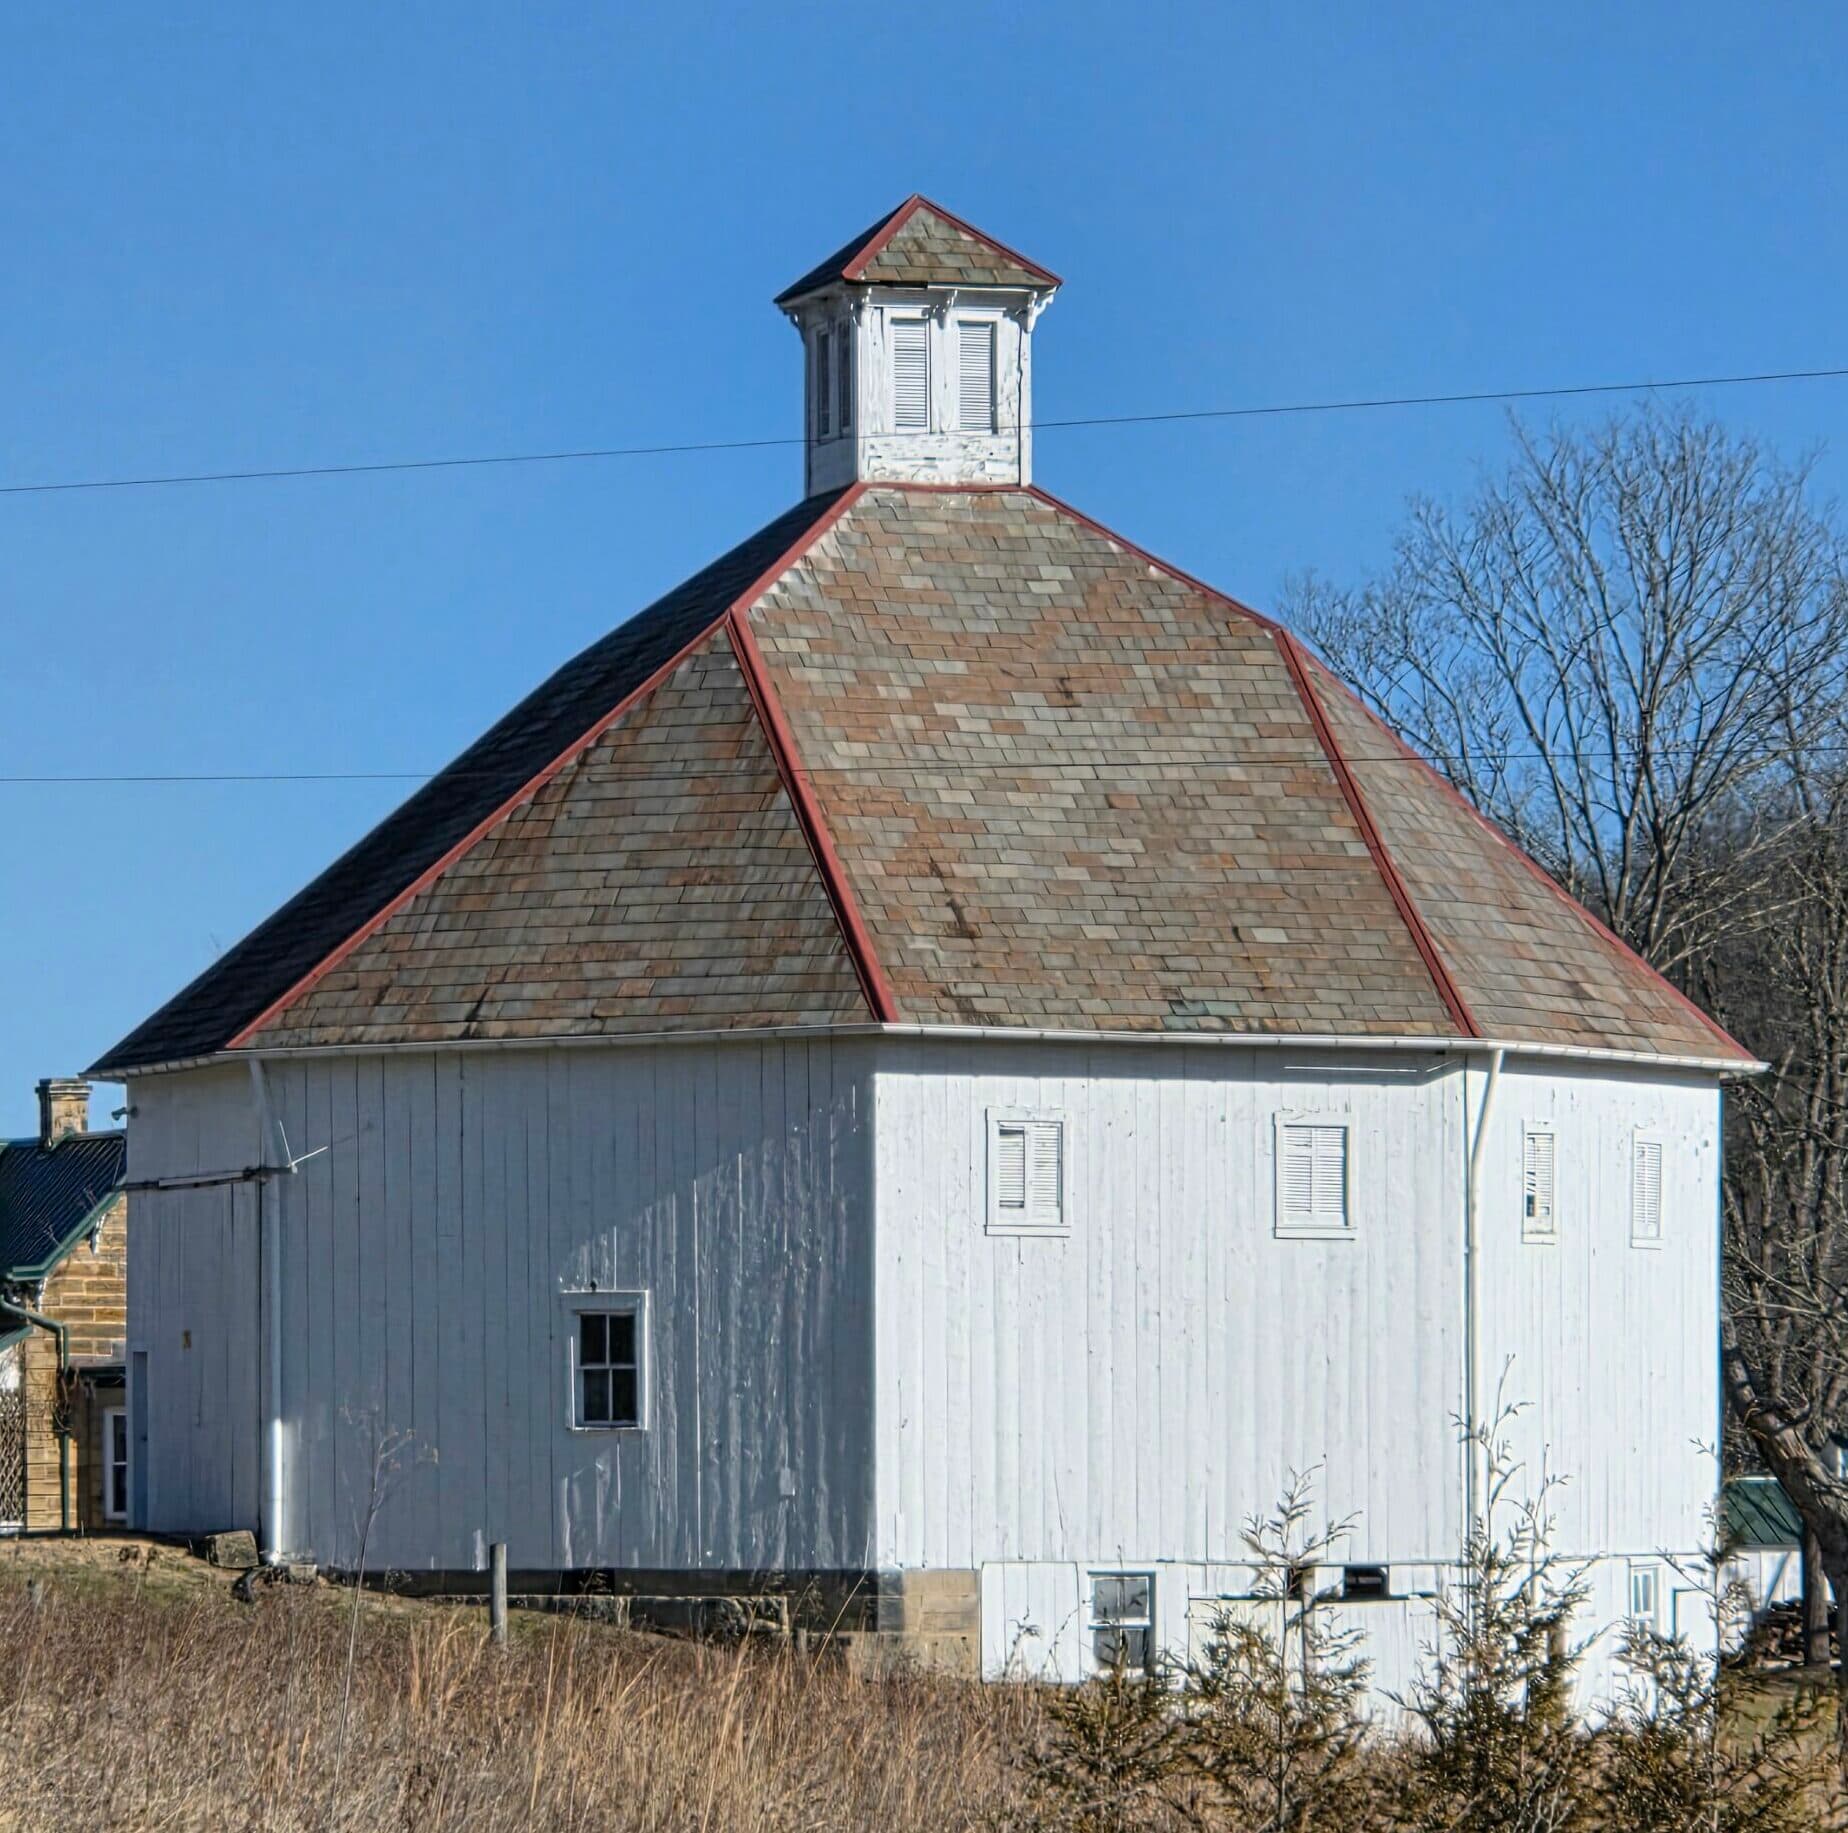
George L. Shurtz did not build the octagon barn in Vinton County to make a roadside curiosity. He built it around 1885 as a working farm structure, after finishing the sandstone home in 1882, and every part of it was shaped by labor, animals, and storage. The eight-sided form held working teams, one or two buggy horses, and the family’s milk cows under one roof, while the upper level carried grain and hay for horses and cattle.
A barn built for a working farm
The Shurtz barn makes sense once you picture the scale of the place. In its early days, the family’s main animals were about 600 head of sheep, a number that puts the barn in the middle of a serious agricultural operation rather than a decorative one. A barn of that size had to do more than stand out on the landscape. It had to organize work, feed animals efficiently, and keep the farm moving through the seasons.
That is what gives the octagon shape its practical value. The barn’s design concentrated chores in one structure, with livestock below and feed above, cutting down the back-and-forth that can slow a farm day. The shape was not an aesthetic afterthought. It was part of a system built to keep horses, cattle, sheep, hay, and grain connected in a way that fit 19th-century farm life.
What the structure still shows today
The barn’s visible details make its history easy to read on site. It was constructed from white oak timber harvested from the property, which points to a farm that relied on what the land itself could provide. That kind of material choice also shows the self-sufficient logic of rural life in the 1800s, when a farmstead often depended on local woods as much as on fields and pasture.
The measurements are part of the story too. The center timbers in the lower part are 55 feet long, and the structure is estimated at 75 feet high from the lower side of the cupola. Those numbers help explain why the barn still feels imposing. It was built to handle volume, height, and weight, not just to preserve a family name. Visitors who stop to look can see that the building’s size was tied to the scale of the work happening inside it.
The upper level’s role in storing grain and hay also matters. That arrangement meant the barn did more than shelter animals. It became a storage and feeding system, with the farm’s supply chain built vertically. On a working property, that layout saved steps and kept feed close to the animals that needed it, especially horses and cattle.
How the barn fits Vinton County’s rural identity
The Shurtz Octagon Barn belongs to a county whose identity has long been shaped by land use, not urban density. Vinton County was established in 1850 as Ohio’s 82nd county and was named for Samuel Finley Vinton. The county convention and visitors bureau describes it as Ohio’s least populous county and says it is about 82% forest coverage, facts that help explain why surviving farm structures feel especially important here.
That landscape has changed, but the barn remains a strong marker of what once dominated the county’s economy and daily rhythm. In a place where forests cover so much ground, a surviving farm building can tell as much about local history as a ruin or tunnel. The Shurtz barn shows how families used timber, livestock, and design to make a farm function in a rural county that was still being settled and built out in the late 19th century.
Part of a wider county heritage trail
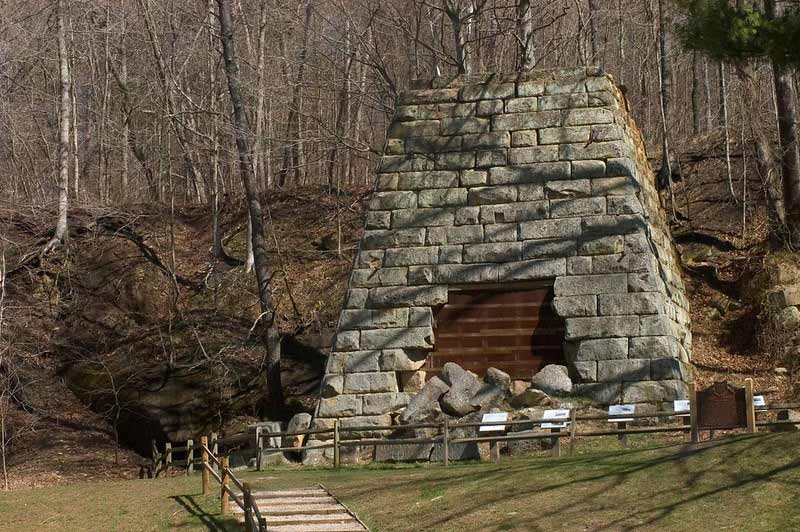
The Vinton County Convention and Visitors Bureau lists the Shurtz Octagon Barn alongside other county heritage sites, including Hope Furnace Ruins, Moonville Rail Tunnel, Vinton Furnace Belgian Coke Ovens, Arch Rock, Swan Township School No. 1, and Alice’s House. That list shows how the county’s history is visible in different forms, from industrial remains to school buildings to unusual farm architecture.
For readers driving through the county, the barn is especially useful because it is understandable at a glance. You do not need a long interpretive panel to see that the shape is unusual. Once you know the barn held horses, cows, sheep, hay, and grain, its form stops looking quirky and starts looking efficient. It becomes part of a larger pattern across Vinton County, where architecture often reflects hard use, limited resources, and close attention to the land.
How Ohio preserves places like this
Ohio History Connection maintains a searchable database for historic properties and runs the Ohio Historical Marker program. A local sponsor, often a historical society, civic group, or local government, applies for a marker. That process matters because it gives communities a formal way to document places that still carry local meaning, even when they are not widely known beyond the county line.
The Shurtz barn fits that kind of preservation framework because it already has the core ingredients that make a site legible and worth recording: a named builder, an approximate construction date, a known farm use, original materials from the property, and measurements that give it physical scale. Whether viewed as farm architecture, family history, or county identity, it stands as one of the clearest surviving examples of how Vinton County agriculture was built to work.
This article was produced by Prism’s automated news system from verified source data, official records, and press releases, then run through automated quality and moderation checks before publishing. The system is built and supervised by the people who set the standards it runs under. Read our full AI policy.
Did this article answer your question?