SHINING 3D launches OptimScan Q12 HD for precision inspection
SHINING 3D’s OptimScan Q12 HD brings 0.004 mm to 0.005 mm inspection accuracy to scan-to-print workflows, but it is built for QC and reverse engineering, not casual desktop scanning.
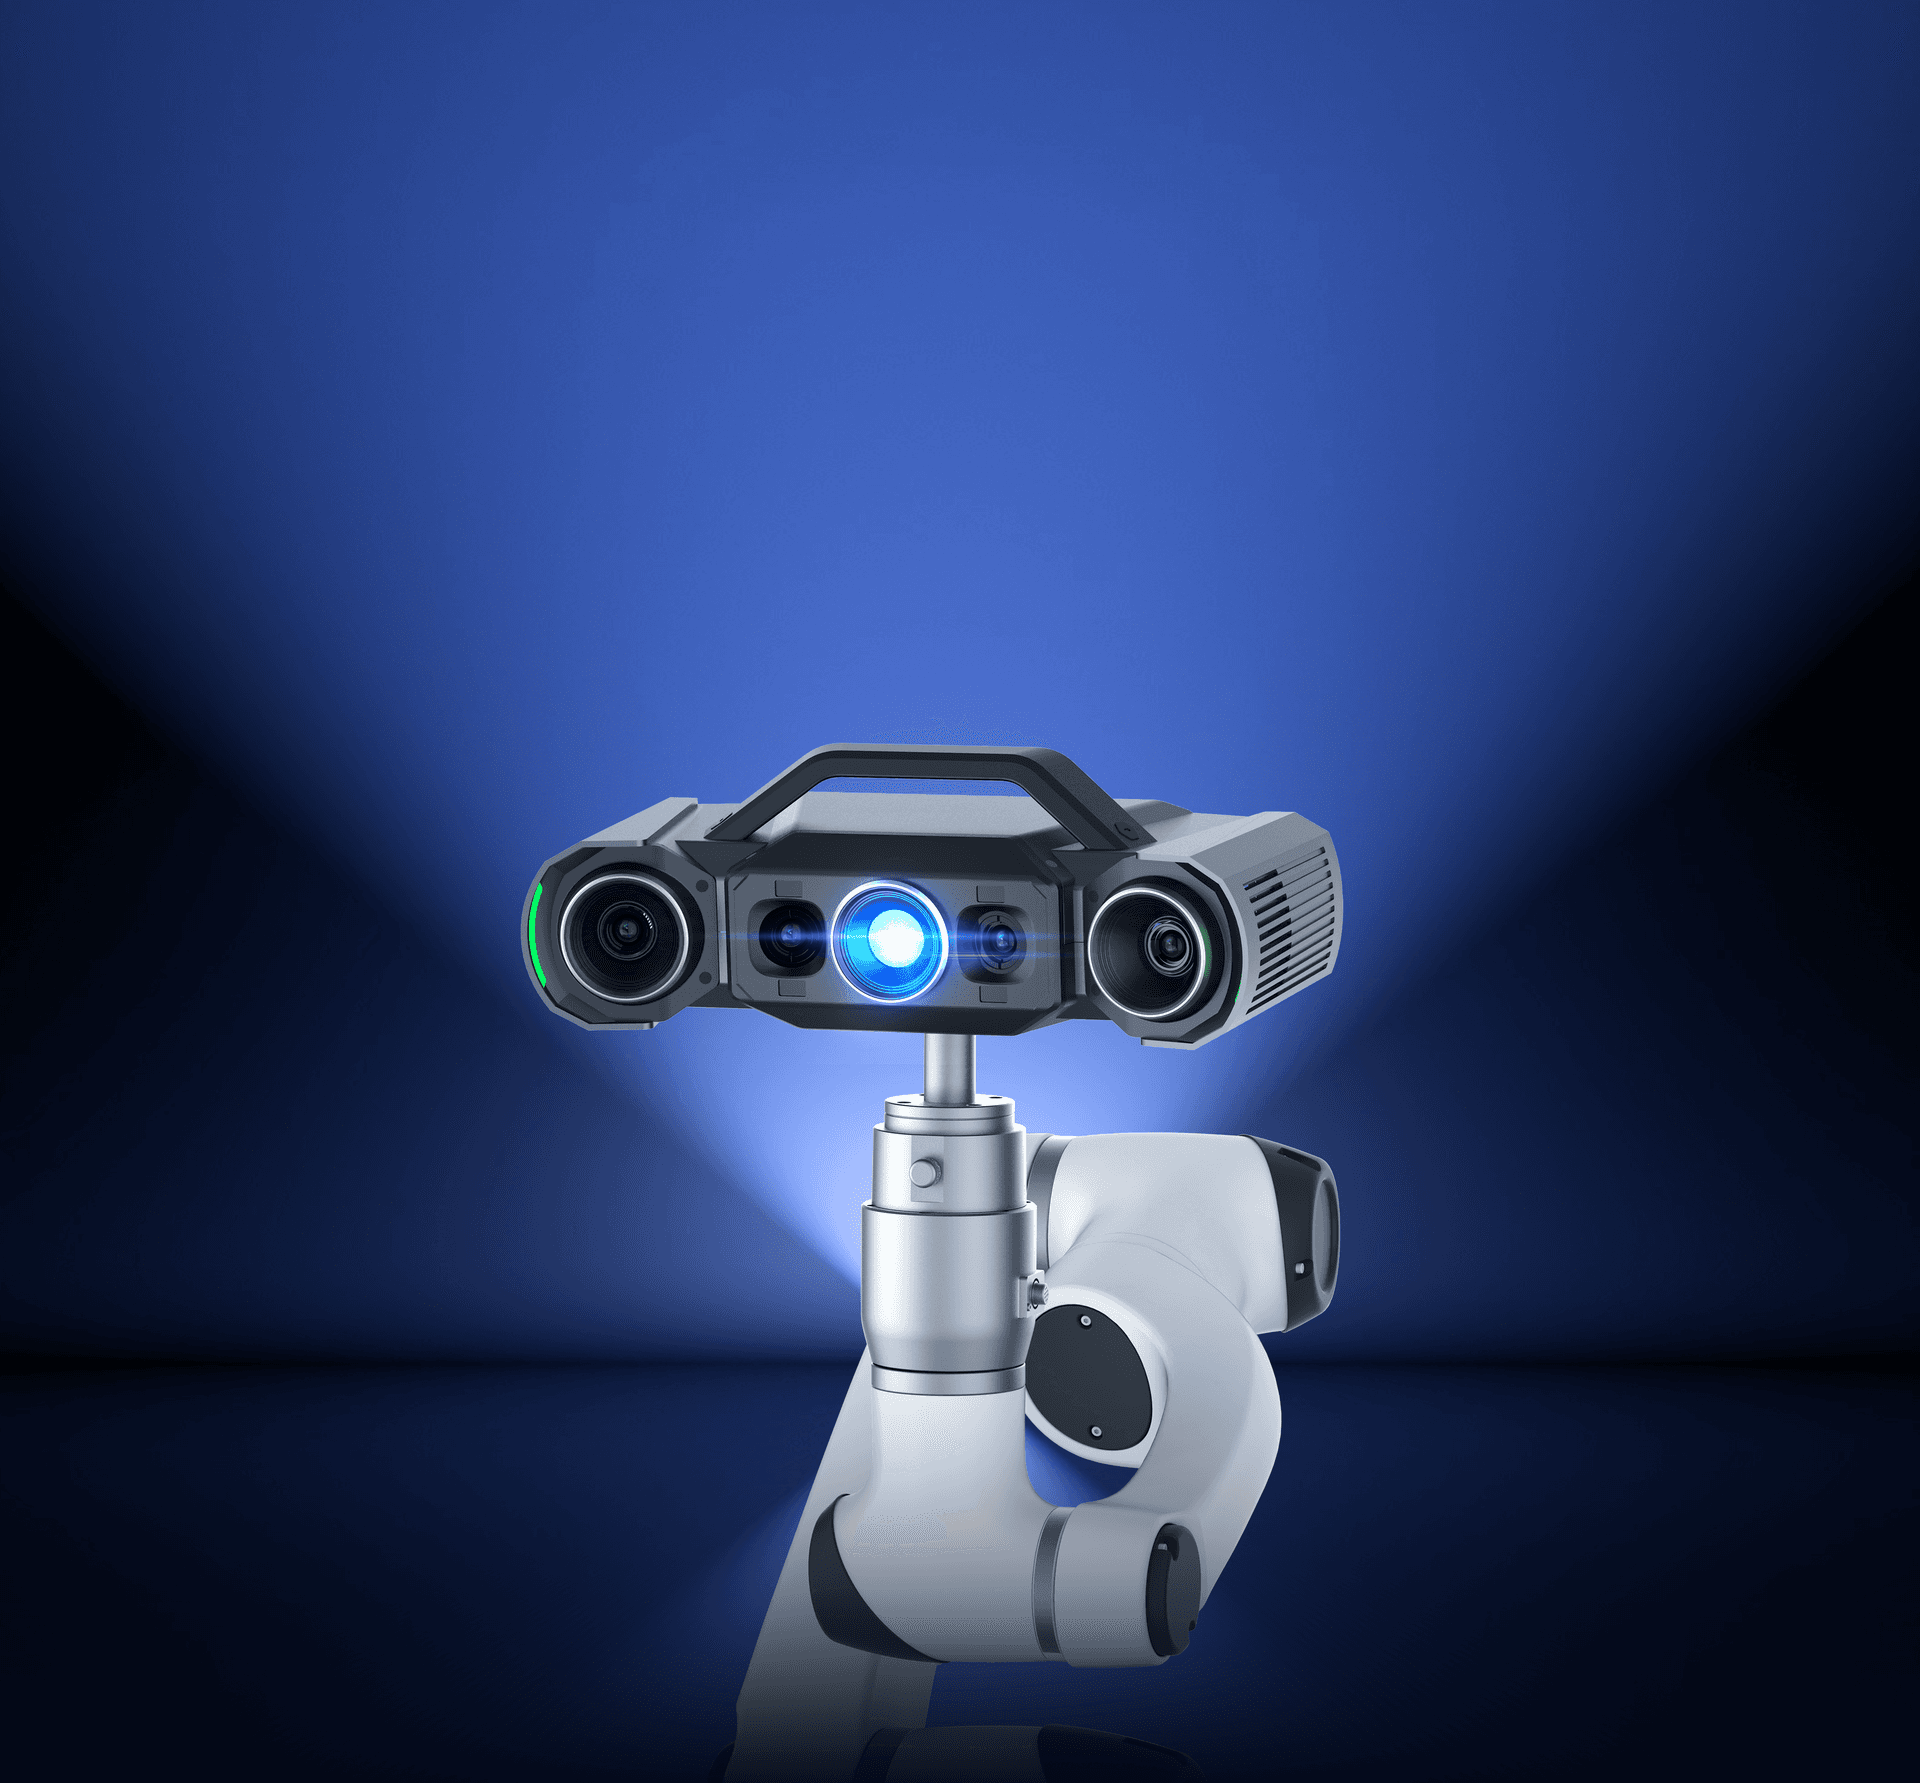
SHINING 3D has launched the OptimScan Q12 HD, a high-precision 3D inspection scanner that pushes well past casual object capture and into part verification, reverse engineering, and metrology-grade quality control. For makers who print replacement parts, check fit against a CAD file, or compare a worn component before redesigning it, the key number is the kind of precision this machine is built to chase: up to 0.004 mm in Engineering.com’s coverage, with Metrology News putting the system at up to 0.005 mm and calling out fine surface detail capture.
That level of performance puts the Q12 HD in a different lane from the typical maker scanner or photogrammetry setup. SHINING 3D says the system uses four 12.3-megapixel cameras, two scan ranges that switch with a single click, Monocular-Stereo Fusion, and multiple exposure. The company also says the scanner improves data acquisition, scanning speed, and material adaptability compared with the previous generation, and that it can integrate with robots for fully automated inspection workflows.
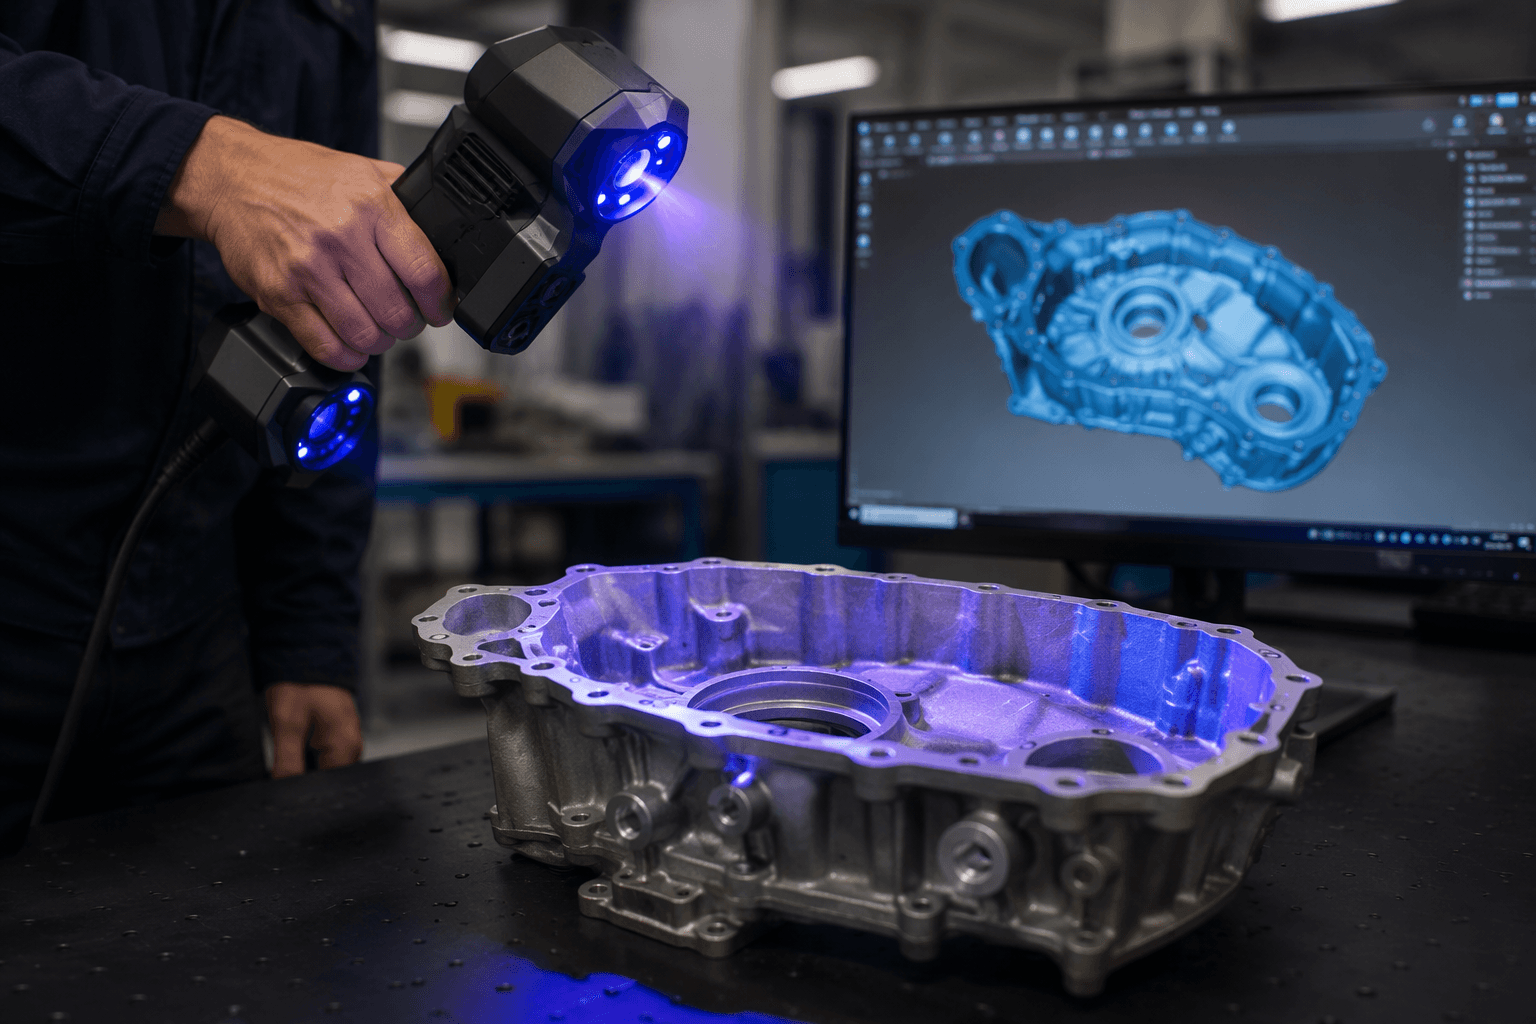
For a print-focused workflow, that matters most when the goal is not just to make a model look right on screen, but to know whether it actually fits. The Q12 HD is the sort of scanner that can help measure wear on a broken bracket, capture mating surfaces before a redesign, or generate deviation data for a printed part that needs to match a functional tolerance. It is also the kind of system that can save time when a part needs to move from scan to repair to print without repeated hand measurement and guesswork.
The catch is that this is still an industrial metrology tool first. VoxelMatters described the OptimScan Q12 HD as a high-precision 3D inspection scanner built for detailed surface capture, and reseller listings for the OptimScan Q series frame it as a blue-light inspection system with accuracy up to 0.005 mm and fast sub-second capture. That makes it a serious option for inspection labs, service bureaus, and advanced makers doing repair work, but likely overkill if your real need is scanning cosplay props, organic shapes, or other parts where photogrammetry or a lower-cost prosumer scanner already gets you close enough.
SHINING 3D’s launch, from its metrology arm in Hangzhou, China, fits the company’s own split personality: one foot in industrial inspection, the other in the broader scan-to-print pipeline. For home users, the Q12 HD is less a first scanner than an upgrade path, the point where scanning stops being approximate and starts becoming part of the same precision conversation as the printer itself.
This article was produced by Prism’s automated news system from verified source data, official records, and press releases, then run through automated quality and moderation checks before publishing. The system is built and supervised by the people who set the standards it runs under. Read our full AI policy.
Did this article answer your question?