Craft House's Alan tiny house uses folding stairs for full-time living
Craft House’s Alan uses a folding staircase and a real downstairs bedroom to make a towable two-bedroom tiny house feel built for daily life.

The folding staircase is the key move in Craft House’s Alan, a towable tiny house that behaves more like a compact apartment than a loft-heavy weekend cabin. It lets the second bedroom live upstairs without devouring the main floor below. That single choice changes how the house circulates, stores, and actually works once people move in.
A layout that protects the main floor
At 8.4 m, or 27.5 ft, long on a double-axle trailer, Alan has just enough footprint to separate daily functions without stretching into gimmick territory. The downstairs master bedroom gives the home a proper sleep zone on the main level, while the secondary bedroom sits in a mezzanine loft above. The house avoids becoming a ladder-and-sleeping-platform exercise, which is where a lot of smaller towables start to feel like compromise architecture.
The folding staircase stows away when not in use. In practical terms, that means the floor area below is not permanently surrendered to stairs, as it is in many tiny-house layouts. The result is a living zone that can stay open for circulation, a place to sit, and storage that does not have to fight a fixed stair run for every inch.
Two separate glass-door entrances make circulation more flexible. With openings on both sides, the house feels less boxed in when it is parked, and the layout gets a more flexible flow for everyday use or semi-permanent living.
The kitchen and bath are built for repeat use
Alan’s kitchen is not dressed up as a token kitchenette. It includes an induction cooktop, an oven, a sink, a fridge/freezer, and both upper and lower cabinetry. The generous glazing keeps the compact cooking area from feeling shut down in a home where the kitchen is likely to be used every day, not just on weekends.
The bathroom is similarly complete for a home this size. It has a glass-enclosed shower, a vanity sink, and a flushing toilet. That puts the house well past the bare-bones setups that still show up too often in tiny-house builds.
Why the shell matters as much as the plan
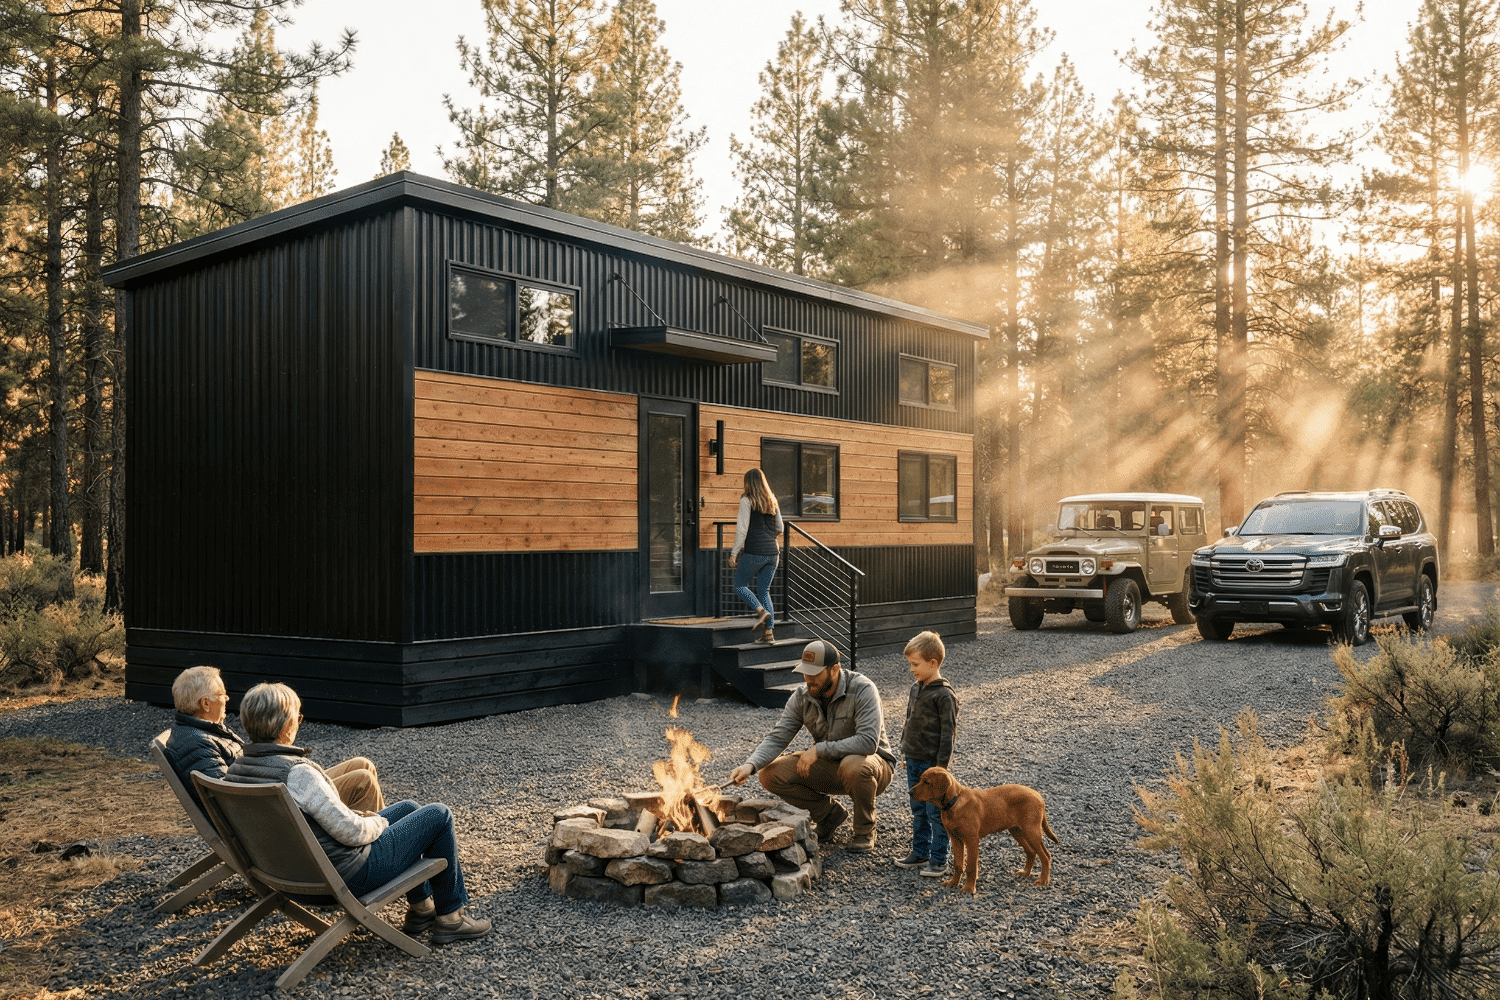
The exterior supports the same no-nonsense brief. Alan uses engineered wood, metal cladding, and a metal roof, a mix that keeps the look modern without drifting into fragile show-home territory. Those materials also suit a mobile structure that is expected to travel and then settle in place without looking temporary once parked.
Craft House also gives the home a more open feel than many compact towables by pairing those materials with the two glass-door entrances. The practical effect is bigger: more daylight, better crossflow, and fewer moments where the inside feels like one enclosed tube.
Alan is a mid-sized tiny house that balances portability and practicality. It is still fully towable, still compact, but it pushes toward everyday usability. The 27.5-foot length gives the builder room for a downstairs bedroom, a full kitchen, a bathroom, and the folding-stair arrangement without turning the home into a longer, harder-to-place unit.
Where Craft House sits in the wider tiny-house market
Alan is not a one-off concept from a builder testing an idea in isolation. Craft House is a Poland-based builder with a growing lineup of mobile tiny homes, and the rest of the catalog helps explain the design language here. The Tommy, another Craft House model, is a 7.2 m tiny house on a triple-axle trailer with two mezzanine lofts, space for six, and optional off-grid upgrades.
The Mini pushes the same philosophy into a smaller shell. The Mini is a 6-meter Polish mobile tiny house priced from 144,000 PLN, with a full kitchen, a complete bathroom, and a sleeping loft. Put those models beside Alan and the lineup centers on road-ready trailers, compact footprints, full kitchens, and stair solutions that save usable floor space.
That approach fits the broader market, which is still niche but continues to grow. Mordor Intelligence places the tiny homes market at about USD 1.42 billion in 2026, while Emergen Research values the mobile tiny house market at USD 1.2 billion in 2024 and projects it to reach USD 3.5 billion by 2034. Tiny homes still account for a very small share of residential listings, even as affordability pressures keep interest climbing.
This article was produced by Prism’s automated news system from verified source data, official records, and press releases, then run through automated quality and moderation checks before publishing. The system is built and supervised by the people who set the standards it runs under. Read our full AI policy.
Did this article answer your question?