Poland's Anna tiny house sleeps five with smart space-saving design
Anna squeezes five sleepers into 290 square feet with two lofts, a sofa bed, and winter-ready systems, but privacy is the real tradeoff.
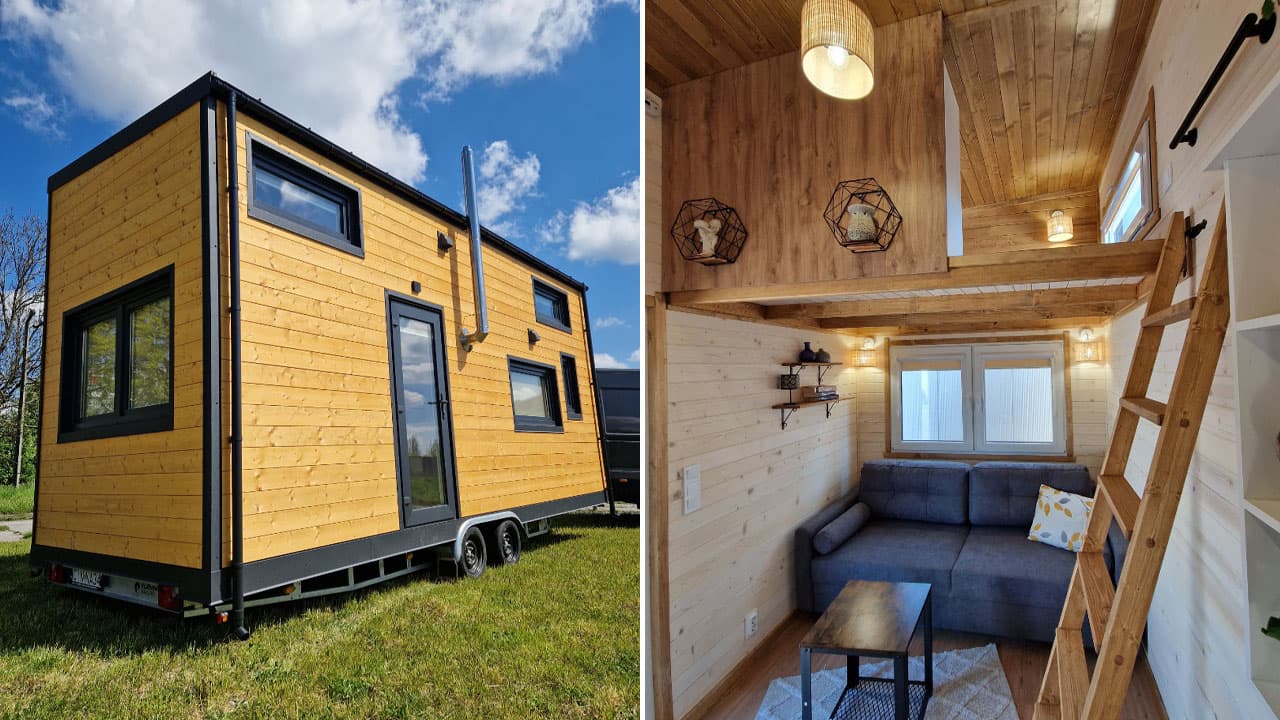
Anna answers the tiny-house question that matters most: can 290 square feet actually work for a small family or a steady stream of guests? The layout says yes, but only if every zone earns its keep. Two loft bedrooms, a convertible sofa, and a tight but thoughtful storage plan turn the house into a compact sleeper for up to five, while the tradeoff is obvious from the start: comfort comes from discipline, not extra room.
Sleeping five without pretending space is free
The sleeping plan is the whole point here. Anna uses two loft bedrooms and a convertible sofa bed to reach a five-person setup, and BAR-TOF lists the model with sleeping places for four to six. That makes the house more versatile than the average compact towable, but it also means the common area is doing double duty every day.
The main loft carries a double bed, a skylight roof, and windows on both sides, so it reads more like a real bedroom than a crawl space. The second loft is the kid-friendly one, reached by a wooden ladder, and it sits behind a wood-paneled divider that gives the lower level a little privacy. That divider matters, because in a house this size, privacy is not about walls everywhere. It is about deciding where the eye and the noise stop.
Down below, the muted-slate blue sofa in the living room converts when needed, with a small coffee table in front of it. That is the right kind of compromise for a guest bed: simple, visible, and easy to reset in the morning. What you do not get is a separate lounge and sleeping room, so this is a house that works best when the household shares rhythms instead of expecting everyone to retreat at once.
The footprint that makes the layout possible
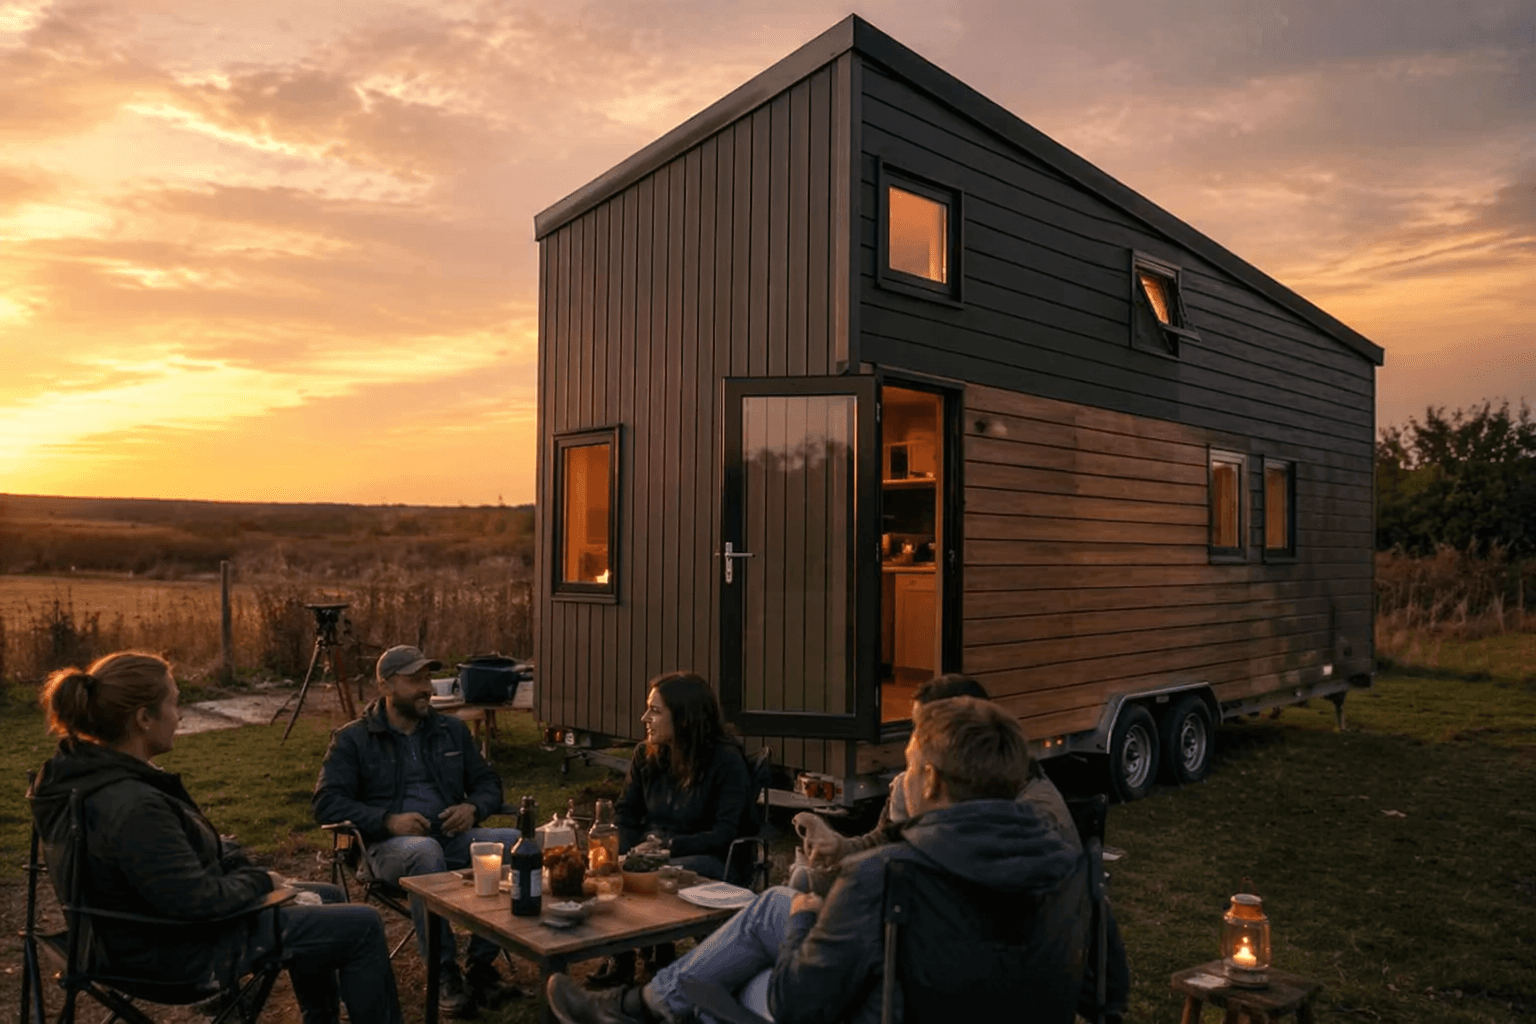
Anna sits on a double-axle trailer, which keeps it firmly in towable tiny-house territory instead of drifting into fixed-cabin fantasy. BAR-TOF lists the house at 27 square meters, about 290 square feet, with a trailer platform of 7.20 meters and a total length of 8.90 meters with the drawbar. The width is 2.55 meters and the total height is 3.95 meters, so the proportions stay compact enough to haul while still leaving room for loft volume.
That height is not just a spec sheet brag. The mono-pitched shed roof pushes more headroom into the lofts, which is exactly what keeps the sleeping spaces from feeling like storage cubbies. In a model this small, roof shape is not decoration. It is one of the main ways the builder buys livability without adding length.
BAR-TOF also lists the build at about 3,500 kg, which keeps the conversation grounded in real towing and siting constraints rather than brochure fantasy. The company says the home is registered and insured, which is the practical detail that separates a road-legal towable from a garden shell with pretty finishes. If you want a tiny house that can move and still feel finished, that status matters as much as the paint color.
Why the interior feels calmer than the square footage suggests
The interior leans hard into warmth instead of visual clutter. Spruce-clad walls, a warm wood interior, light-toned lap siding, and vinyl flooring that mimics wood grain give the house a soft, natural palette, while the honeyed-wood exterior with anthracite trim keeps the outside polished but earthy. Sunlight through glazed windows does a lot of the heavy lifting here, because natural light is what stops a compact plan from turning cave-like.
Storage is handled with the same exactness. Wall cabinetry doubles as the staircase to the main loft, open shelving gives the kitchen a place for dishes and decor, and the folding dining table with two chairs and integrated seating keeps the eating zone from swallowing the room. These are the kinds of choices that tell you the builder understood the real problem: in a tiny house, every dedicated piece of furniture must replace two ordinary ones.
The living room also gets wall sconces for mood lighting, which sounds minor until evening arrives and one bright overhead fixture would make the whole place feel like a utility room. Here, the lighting and the materials work together to keep the interior feeling organic rather than cramped.
Kitchen and bath: the difference between cute and liveable
Anna’s kitchen is linear and sits beside the staircase, with a wooden countertop and white cabinetry. BAR-TOF says it comes fully equipped and includes a dishwasher, which is one of those features that sounds luxurious until you imagine family dishes in a house this size. In a compact full-time layout, a dishwasher is not indulgence. It is a sanity-preserving device.
The bathroom sits under the loft and does more than the bare minimum. It includes a standard toilet, a narrow cabinet, a vanity sink, and a curved shower room with decorative tilework, so the space feels deliberately finished rather than borrowed from a utility trailer. BAR-TOF also says the bathroom can be ordered with an incinerating or composting toilet on request, which makes the build more flexible for different siting setups and off-grid preferences.
Built for colder months, not just summer weekends
The winter package is where Anna stops looking like a pretty concept and starts looking like a serious downsizing option. BAR-TOF says the house uses PIR insulation in the roof, walls, and floor, along with floor heating in the living room, kitchen, and bathroom. The company also lists an air-to-air heat pump with heating function rated at 1.8 kW, plus a pellet stove burner for winter warmth.
That combination matters because a lot of tiny houses look good in warm weather and get awkward the moment the temperature drops. Here, the heating layers, insulated envelope, and double-glazed PVC windows work together to support daily use rather than occasional stays. The standing-seam roofing adds another durable touch, which fits the same no-nonsense approach.
The company behind the build
Tiny House BAR-TOF describes itself as a family business with more than 15 years of experience, based in Inowrocław, Poland. It says it has delivered tiny houses to Germany, Austria, Switzerland, Hungary, and the Czech Republic, and it presents itself as a regular presence at trade fairs in Poland and abroad, including Karlsruhe. The broader message is clear: this is not a one-off art project, but part of a maturing European market for mobile homes that are meant to be lived in, not just admired.
BAR-TOF also frames tiny houses as a response to current housing needs in Europe, and that is the right lens for Anna. This model is not trying to solve space by making a tiny home feel larger than it is. It solves space by assigning every square foot a job, then making sure the sleeping plan, storage, insulation, and kitchen all pull in the same direction.
So can 290 square feet work for a small family or frequent guests? Anna says yes, but only if you accept the deal: shared spaces stay shared, privacy gets engineered rather than assumed, and comfort comes from smart choices, not spare room. That is the real measure of this house, and it is exactly why the layout feels smart instead of merely compact.
This article was produced by Prism’s automated news system from verified source data, official records, and press releases, then run through automated quality and moderation checks before publishing. The system is built and supervised by the people who set the standards it runs under. Read our full AI policy.
Did this article answer your question?