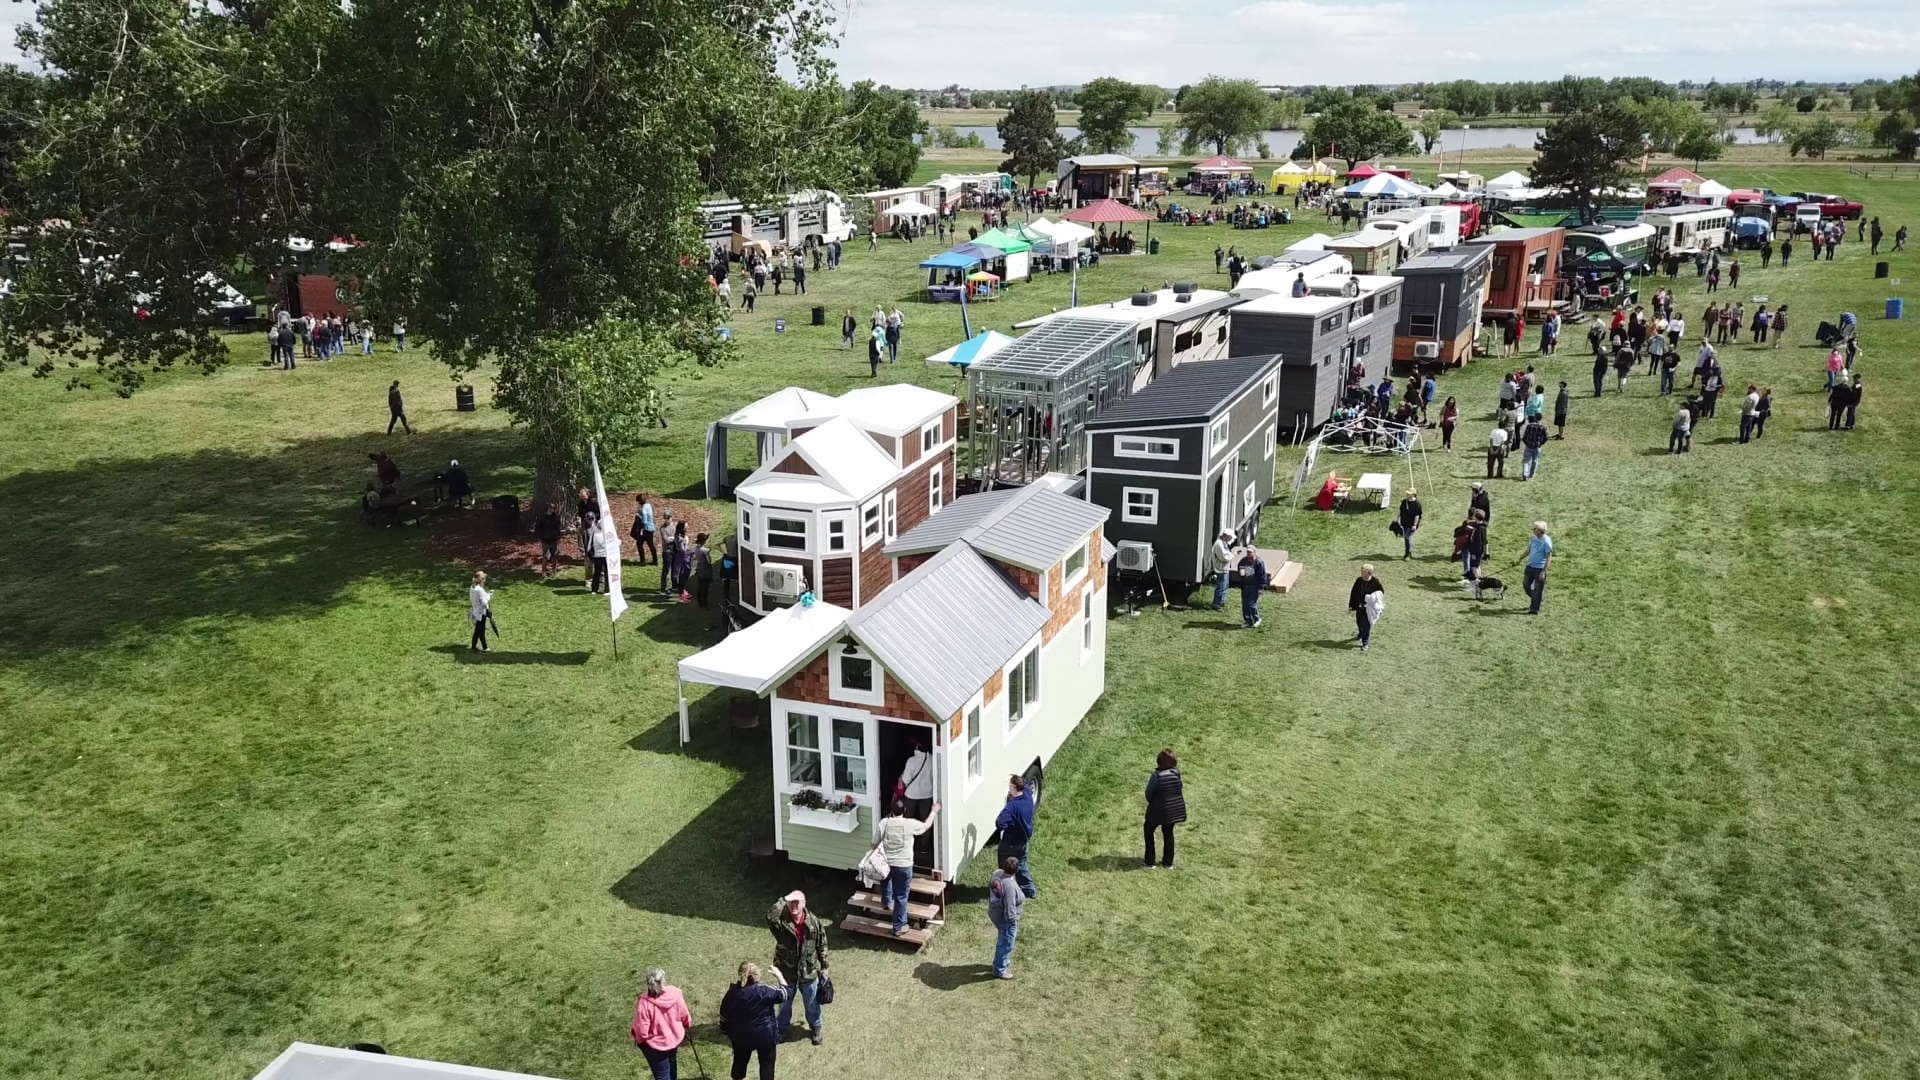
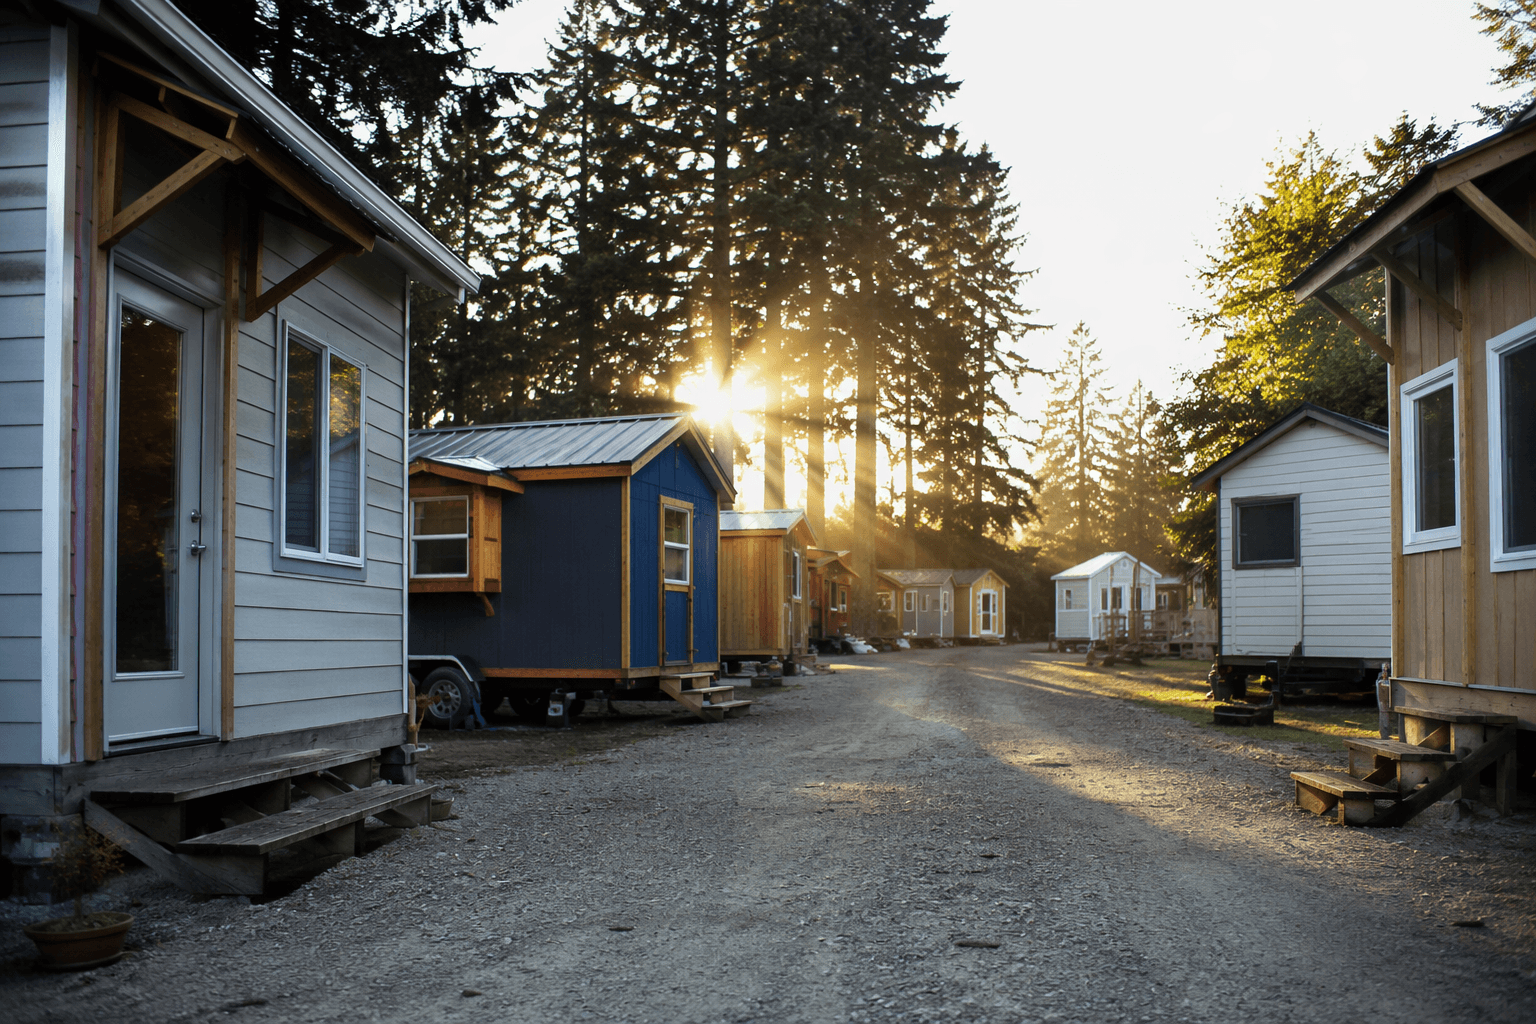
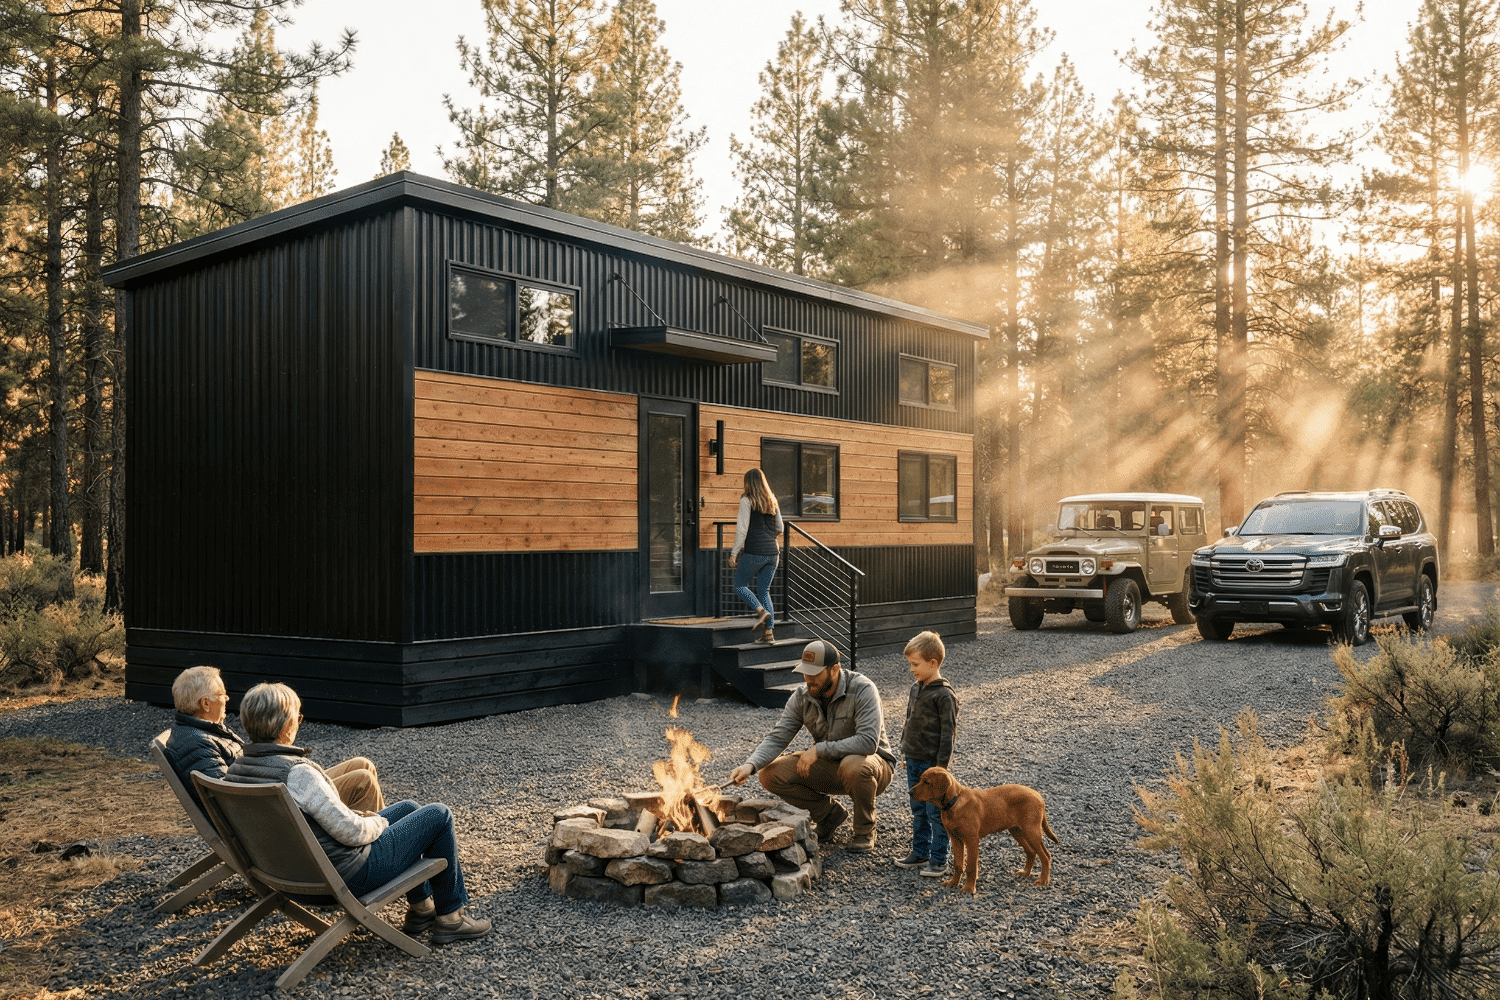
Tiny homes for families prove small spaces can work for everyone
Family tiny homes work when they trade loft gimmicks for real bedrooms, storage, and privacy. The best layouts solve daily friction, not just square footage.
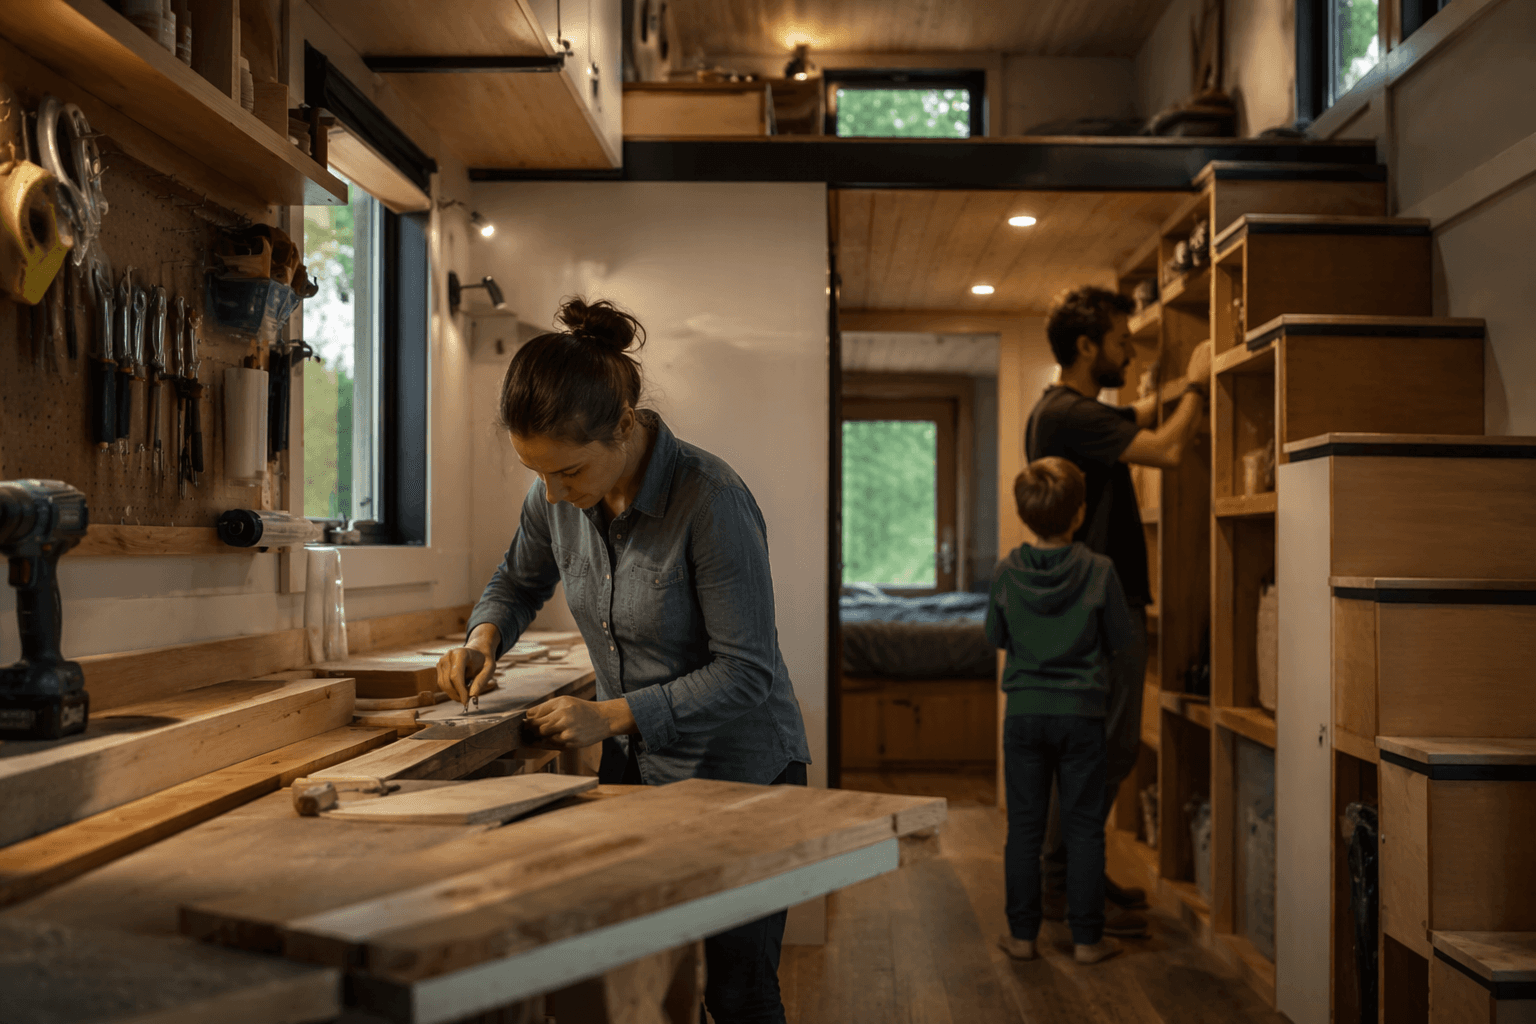
The Haven Park Max fits 3 bedrooms and 1 bathroom into a 40×10-foot footprint. That is the kind of layout family tiny living needs once bedtime, backpacks, and one bathroom land on the same floor plan. Small can work for households only when the layout gives parents and kids real separation instead of asking everyone to live on a ladder and a promise. The strongest designs treat the home like a systems problem: sleep, storage, circulation, and one shared room that can handle daily life.
Why family tiny living needs a different design language
Family life punishes the classic loft-centric tiny house. A single sleeping nook might suit one person or a couple, but once children enter the picture, the house needs zones that can change over time. That means separate sleeping spaces, a longer or wider footprint, a private parents’ retreat, durable kid-proof finishes, smart storage for school gear, and a flexible shared area that can serve as playroom, dining room, and homework zone without turning into a pileup by 7 p.m.
The best family layouts do not waste space trying to look bigger than they are. They make circulation easy, so a child can get to bed without stepping over the dinner table, and so parents are not forced to walk through a child’s sleep space every time they want a cup of coffee. That matters even more as children grow, because a layout that barely works for toddlers can become a daily frustration once everyone needs privacy, homework time, and a little noise control.
The floor plans that actually carry the load
More than 40 tiny homes featured over the years show the useful common thread is not style, it is function. It includes three-bedroom park models, bunk-room builds, and skoolies with dedicated sleeping zones, which is exactly where family tiny living gets interesting. A bunk room is useful only when it has enough headroom, a sensible path in and out, and storage that does not steal the floor. A loft is acceptable when it is one sleep zone among several, not the whole family’s only answer.
A few plans stand out because they solve the daily friction points instead of just compressing them:
- The Haven Park Max gives children and parents actual door-close separation, which is worth more than decorative open space.
- The Tree House from Indigo River Tiny Homes pushes family sizing further with three standing-height bedrooms, a full bathroom, and an 80-square-foot outdoor balcony kitchen. The balcony kitchen keeps cooking traffic out of the main living area.
- Minimaliste’s 400-square-foot pre-owned THOW fits a genuine second bedroom into a towable footprint without pretending a loft counts as a room.
- The Escape Classic two-bedroom model adds an extra bedroom that can serve as bunk beds, an office, or a hobby room. That flexibility matters once a child outgrows the shared-sleeping stage.
- The Nestron Cube 2 gives families a more turnkey path, with a prefab two-bedroom layout for buyers who want less build complexity.
The strongest family plans build in room to grow
The more convincing examples already think ahead. Indigo River Tiny Homes’ 39-foot Homesteader, built for a family of five, uses a gooseneck bedroom, a smaller room over the bathroom, and a split loft. That mix creates separation without forcing every family member into the same vertical stack of sleep spaces. The Ellie-Keya goes to 423 square feet and still manages three bedrooms. The ShadowPine Cabin plan is only 200 square feet and still sleeps up to five people, but the tradeoffs get tighter fast.
A more revealing real-world example is the mom of four who built a tiny-home compound so each child could have their own space.
Why the timing makes sense right now
High home prices and interest rates pushed U.S. home sales to their lowest level in 30 years, the Harvard Joint Center for Housing Studies said, and the National Low Income Housing Coalition put the 2025 shortage at 7.1 million affordable and available rental homes for extremely low-income renters. Census Bureau data put family households at about 64% of U.S. households in 2024.
Tiny homes are governed through local zoning and building codes rather than one national rulebook, so siting still depends heavily on where you land. The American Housing Survey, sponsored by HUD and conducted by the U.S. Census Bureau, is the nation’s most detailed housing survey, and its 2023 release marked the survey’s 50th anniversary.
This article was produced by Prism’s automated news system from verified source data, official records, and press releases, then run through automated quality and moderation checks before publishing. The system is built and supervised by the people who set the standards it runs under. Read our full AI policy.
Did this article answer your question?