Atchison's Evah C. Cray home showcases Victorian opulence and preservation
Behind its towers and chandeliers, the Cray home tells the story of Atchison wealth, taste, and the civic choices that keep the city’s past visible today.
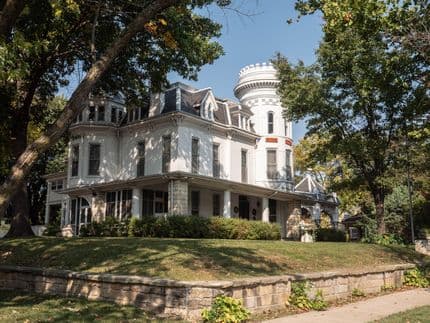
The Evah C. Cray Historical Home is one of the clearest places in Atchison to see how money, ambition, and preservation shaped the city’s historic core. Built in 1882 as a 25-room mansion, it still shows the reach of a banking family, the influence of Scottish design, and the long afterlife of Victorian collecting in a town that has turned architecture into part of its public identity.
A mansion built from local influence
W.W. Hetherington built the house and carriage house in 1882. He was the son of the founder of Exchange National Bank of Atchison, a detail that places the home squarely inside the city’s business and social history rather than apart from it. The scale alone signals status, but the house’s design choices make the story more specific: the museum describes it as a 25-room mansion and a strong example of Victorian opulence in Atchison.
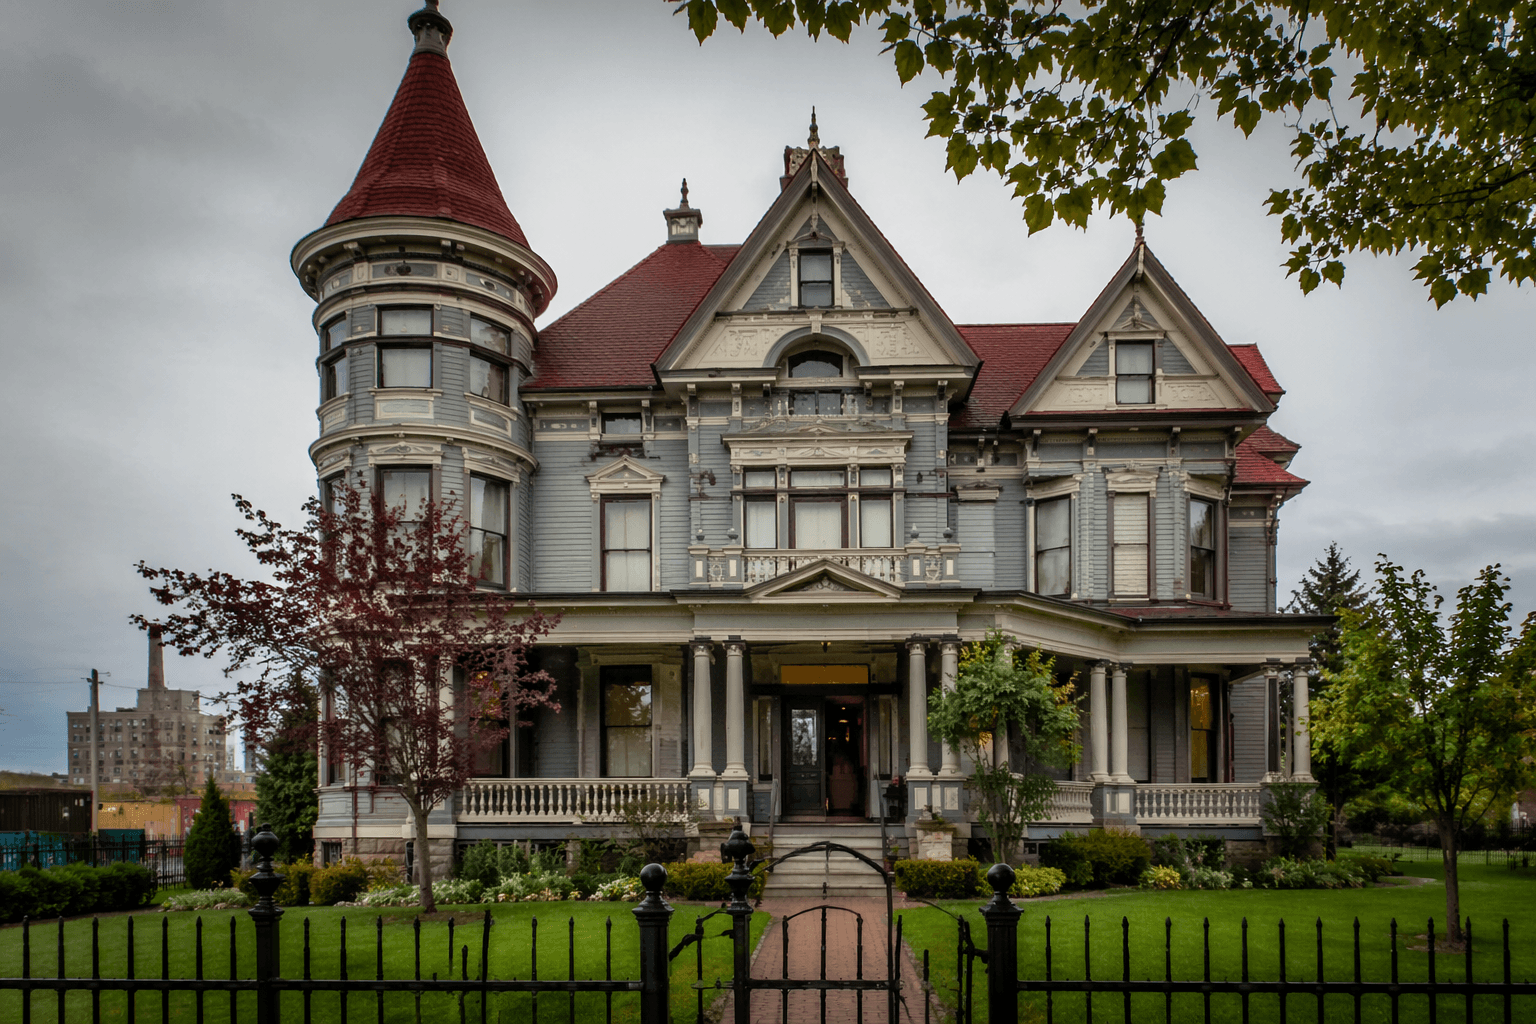
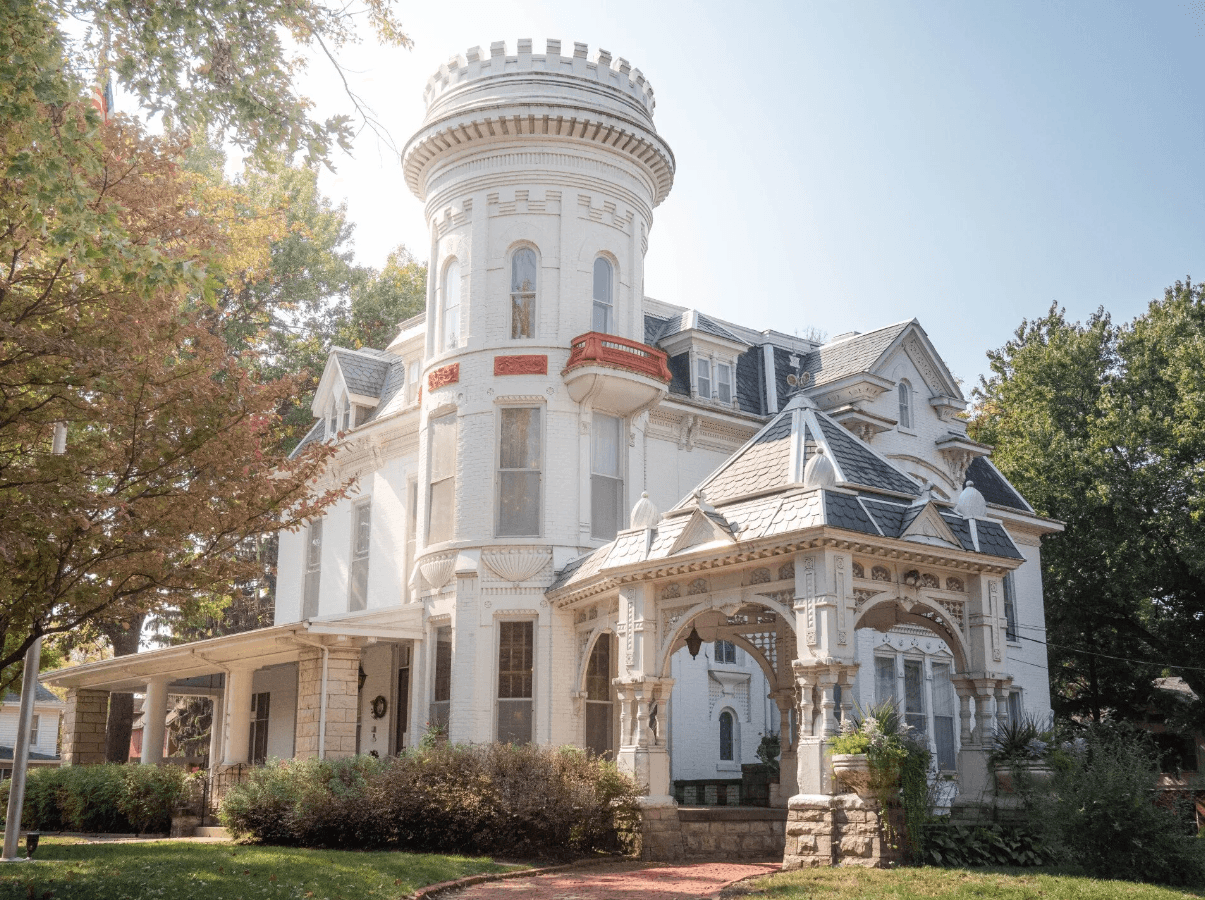
Two three-story towers define the exterior. Mrs. Hetherington’s affection for Scottish castles inspired them, and the northeast tower was added later after the family traveled in Scotland and England. That kind of architectural layering matters because it shows the home as a record of changing taste, not a frozen snapshot. The house reflects not only wealth, but the family’s desire to bring ideas from abroad back into Atchison and set them into brick, wood, and glass.
What remains inside matters as much as the facade
The interior deepens the story of craft and display. In the first-floor tower room, the cabinetry was made in Europe and reassembled in Atchison, a reminder that elite homes in the late 19th century often relied on imported pieces and specialized labor to create their effect. The house also retains five fireplaces, ornately carved woodwork, and original chandeliers on the first floor, all of which help explain why the home still reads as a preserved environment rather than a simple old residence.
Those details also reveal how preservation works in practice. A historic house is not only protected through its exterior silhouette, but through the survival of fitted materials, decorative objects, and room arrangements that hold evidence of the people who lived there. In the Cray home, the built environment carries the stamp of both construction and stewardship, and that makes the museum more than a visual stop on a tour route.
From one family to another, and then into preservation
The Hetherington family and their descendants lived in the house for 80 years, giving the property a long continuity rare in a city where many historic buildings have changed uses or disappeared. In 1978, Cloud Cray Sr. bought the home for Evah Cray, and she spent the rest of her life gathering Victorian antiques for its rooms. That collection is now part of the home’s identity, showing how preservation can be as much about taste and care as it is about formal designation.
Among the pieces inside are an 1893 World’s Fair award-winning bedroom set and a 200-year-old walking wheel winder. Those objects are not random decorations. They tell visitors that the house was assembled as a lived-in historical statement, with Evah Cray using the home itself as a place to keep Victorian-era objects in public view. The result is a house that reflects the values of its original builders and the later preservation instincts of a new owner determined to keep the period alive.
The carriage house now helps interpret the house’s larger story
The carriage house no longer serves its original function, and that change is part of the preservation story too. It now contains a gift shop, a small theater showing a film on Atchison architecture, the director’s office, and an apartment upstairs. Rather than treating the outbuilding as surplus space, the museum has turned it into an interpretive and operational part of the site.
That matters for visitors because it broadens the experience beyond a single mansion tour. The theater’s film on Atchison architecture connects the home to the city’s wider historic fabric, while the gift shop and office help sustain the site as an active institution. The carriage house shows how preservation often depends on adaptation: buildings survive not by staying untouched, but by continuing to serve a purpose.
Why this house matters in Atchison
Atchison has spent generations building a reputation around architecture, heritage, and place. Visit Atchison describes the city as having one of the finest collections of Victorian architecture in the Midwest, and says Atchison has more than 47 buildings listed on the National Register of Historic Places. The city was founded in 1854, and its first church was built in 1859 at Fifth and Parallel Streets, placing the Cray home within a deeper preserved landscape rather than an isolated landmark.
The documentary record helps explain that context. Sanborn Fire Insurance maps show Atchison in September 1883, only a year after the Cray house was built, giving a detailed view of a city already organized into a recognizable urban pattern. Together, the maps, the National Register listings, and the city’s older buildings show that preservation in Atchison is not about one home alone. It is about deciding which layers of the city’s past remain visible, and whose stories those layers keep telling.
Planning a visit
The Evah C. Cray Historical Home stands at 805 North 5th Street in Atchison, Kansas 66002. The museum lists regular hours as Wednesday through Saturday from 10 a.m. to 4 p.m. It also noted free admission for all on July 4, 2026, with hours from 10 a.m. to 3 p.m.
That practical information fits the house’s larger role in town. The home is both a preserved Victorian interior and a local landmark tied to the city’s self-image, where banking wealth, imported design, and modern stewardship meet in one address. In Atchison, the Cray home is not just something to tour. It is part of the evidence that the city’s identity has been built, renovated, and protected room by room.
This article was produced by Prism’s automated news system from verified source data, official records, and press releases, then run through automated quality and moderation checks before publishing. The system is built and supervised by the people who set the standards it runs under. Read our full AI policy.
Did this article answer your question?