Bolling Island reveals centuries of change along the James River
Bolling Island is a layered record of Goochland County itself. From a 1771 east wing to a 2004 rebuild, it shows who could reshape James River land and why that still matters.
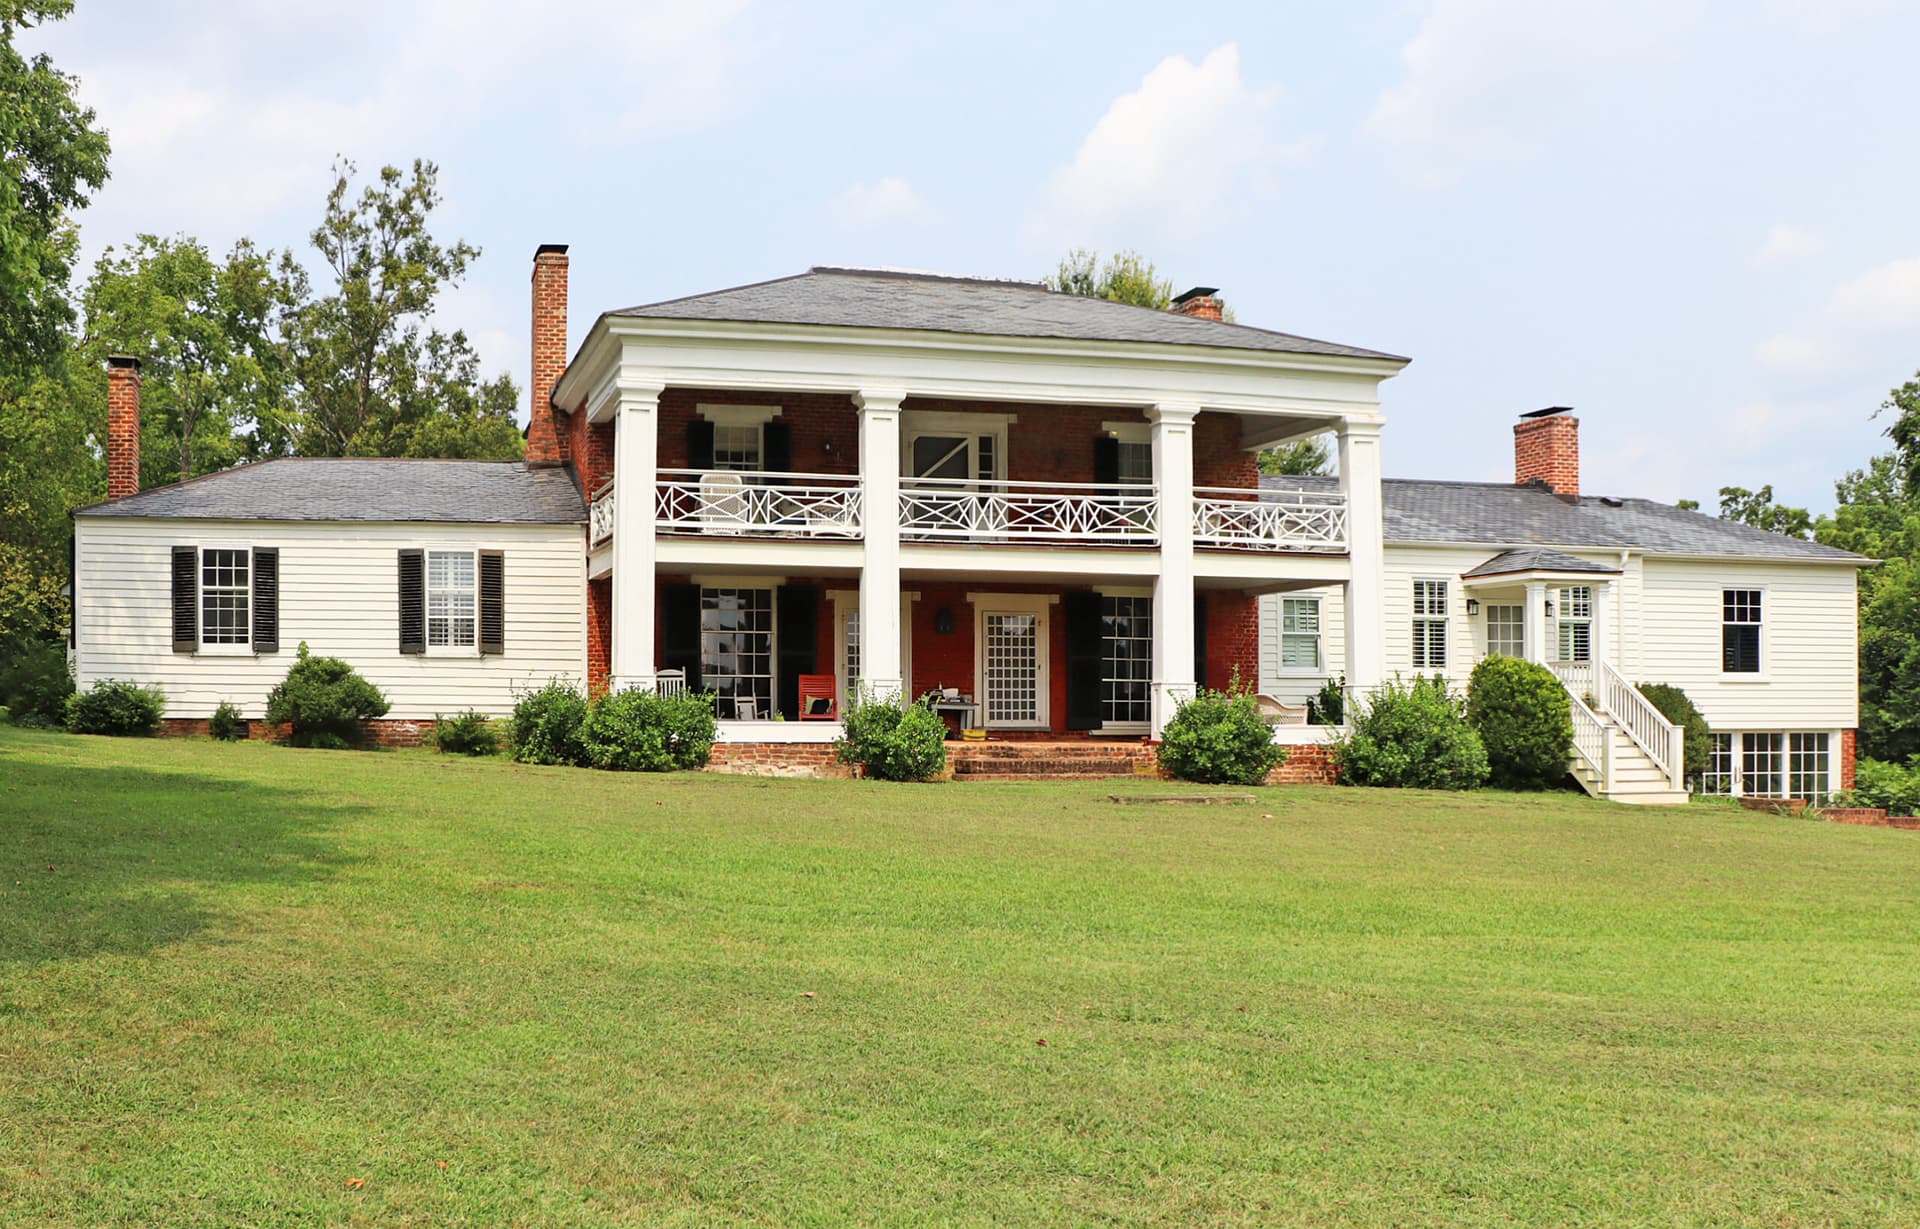
Bolling Island is not a house frozen in one era. Set in a rolling pastoral landscape above the James River, it shows how one Goochland County estate was repeatedly remade as wealth, taste, and power shifted over time. The result is less a single historic snapshot than a readable archive in brick, wood, and landscape.
A house built in layers
The Virginia Department of Historic Resources dates the earliest part of the residence, a section of the east wing, to about 1771. A central brick core followed between 1800 and 1810, and then Thomas Bolling transformed the property again between 1820 and 1835 into a Classical Revival villa. Those changes matter because they show a family estate being enlarged and reimagined over more than a century, not simply preserved in its original form.
That layered history gives Bolling Island a rare kind of local value. The house preserves the image of a prosperous early 19th-century family seat in the Virginia Piedmont, but it also shows how that image was constructed through deliberate investment. The property’s Palladian-type tripartite scheme connects it to a regional architectural language that Thomas Jefferson helped popularize, placing Goochland’s river country within a broader conversation about elite design and status.
What the estate reveals about Goochland’s landholding culture
Bolling Island is useful because it answers a question that grand historic houses often leave hidden: who had the resources to remake land like this, and why did those choices matter? The shift from an 18th-century wing to a brick core and then to a Classical Revival villa points to families with the capital, labor, and long-term control to reshape an estate more than once. That kind of continuity tells you as much about Goochland’s development as the architecture itself.
The house also reflects a changing idea of what a river property should look like. Triple-hung sash, a portico with Chinese lattice railing, and an orangery were not accidental details. They signaled refinement and management of the domestic landscape, turning the riverfront into a statement of order and prestige. In a county shaped by landholding, those choices helped define which places became lasting landmarks and which were left behind.
The three surviving dependencies deepen that picture. Outbuildings are often the clearest evidence that an estate was not just a residence but a working system, tied to storage, service, and the daily routines that made a large household function. Their survival means the site still reads as a complete family seat rather than a stand-alone mansion stripped from its broader setting.
The fire that changed the story again
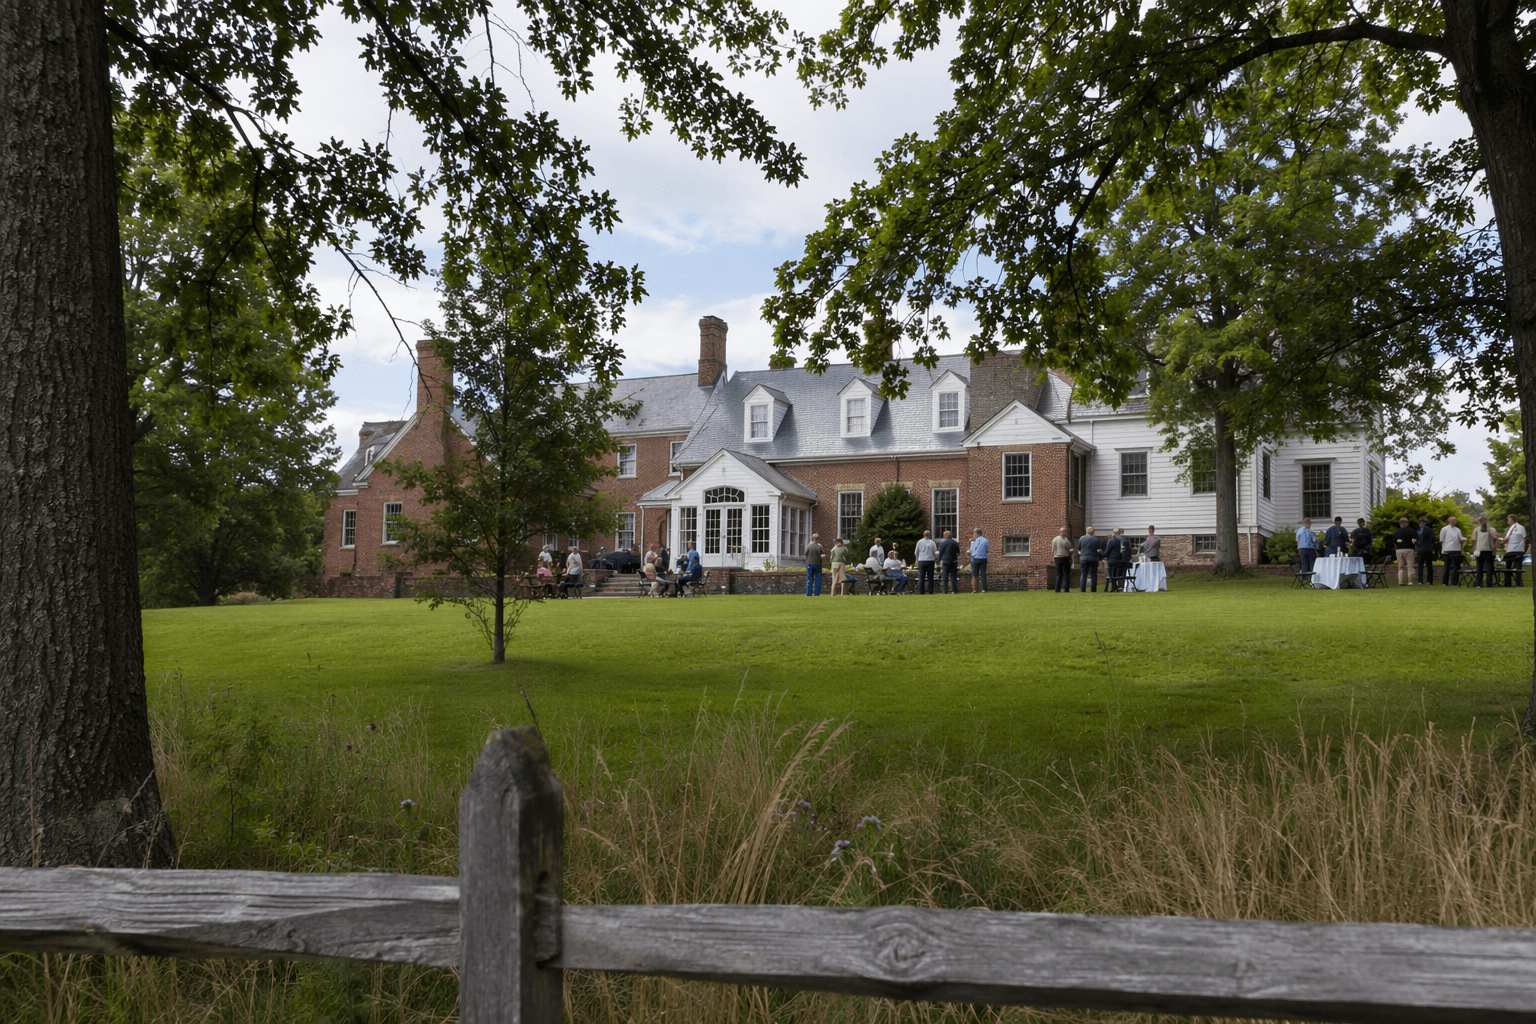
Bolling Island’s history did not stop with the 19th century. A devastating fire destroyed the original east wing in 2003, and the wing was rebuilt on the existing footprint in 2004. That choice matters because it shows preservation in practice, not as a museum label but as a decision about how much loss can be repaired while keeping a place legible.
Rebuilding on the same footprint kept the house’s form and chronology intact, even after damage erased one of its oldest pieces. The result is a property that carries both continuity and interruption, which is often how historic landscapes actually survive in Virginia. Bolling Island is not only old; it is a site that has already had to prove that preservation can absorb catastrophe without surrendering the story.
How to read Bolling Island on the ground
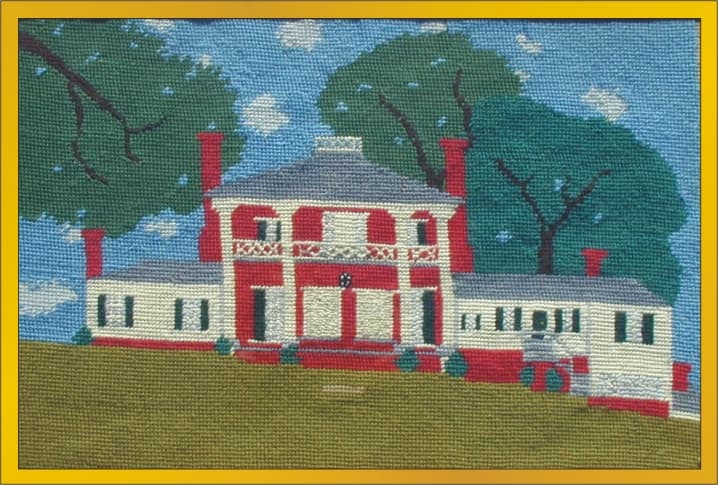
Start with the east wing, because that is where the oldest surviving chapter begins. Then look to the central brick core from 1800 to 1810, which marks the house’s next major stage of growth, before tracing the Classical Revival changes made by Thomas Bolling between 1820 and 1835. The triple-hung sash, the portico with Chinese lattice railing, and the orangery are not decorative extras, they are the fingerprints of a family remaking its place in the landscape.
The setting matters just as much as the structure. Bolling Island sits above the James River in a rolling pastoral setting, and that view helps explain why the estate became a marker of status in the first place. The land itself was part of the statement, connecting the house to river access, agricultural value, and the broader pattern of development that shaped Goochland County.
For Goochland, the lesson is bigger than one property. Bolling Island shows how a historic estate can reveal changes in ownership, architecture, and economic identity all at once, while still remaining a recognizable place in the county today. It is a reminder that preservation is not only about keeping old buildings standing, but about keeping the history of who could shape the land, and how that power left its mark on the James River.
This article was produced by Prism’s automated news system from verified source data, official records, and press releases, then run through automated quality and moderation checks before publishing. The system is built and supervised by the people who set the standards it runs under. Read our full AI policy.
Did this article answer your question?