TCAPS unveils $55 million Central Grade School renovation plan
TCAPS said its $55 million Central Grade plan will remake the 1934 school, shift students to Glenn Loomis for a year, and reopen the building in 2029-2030.
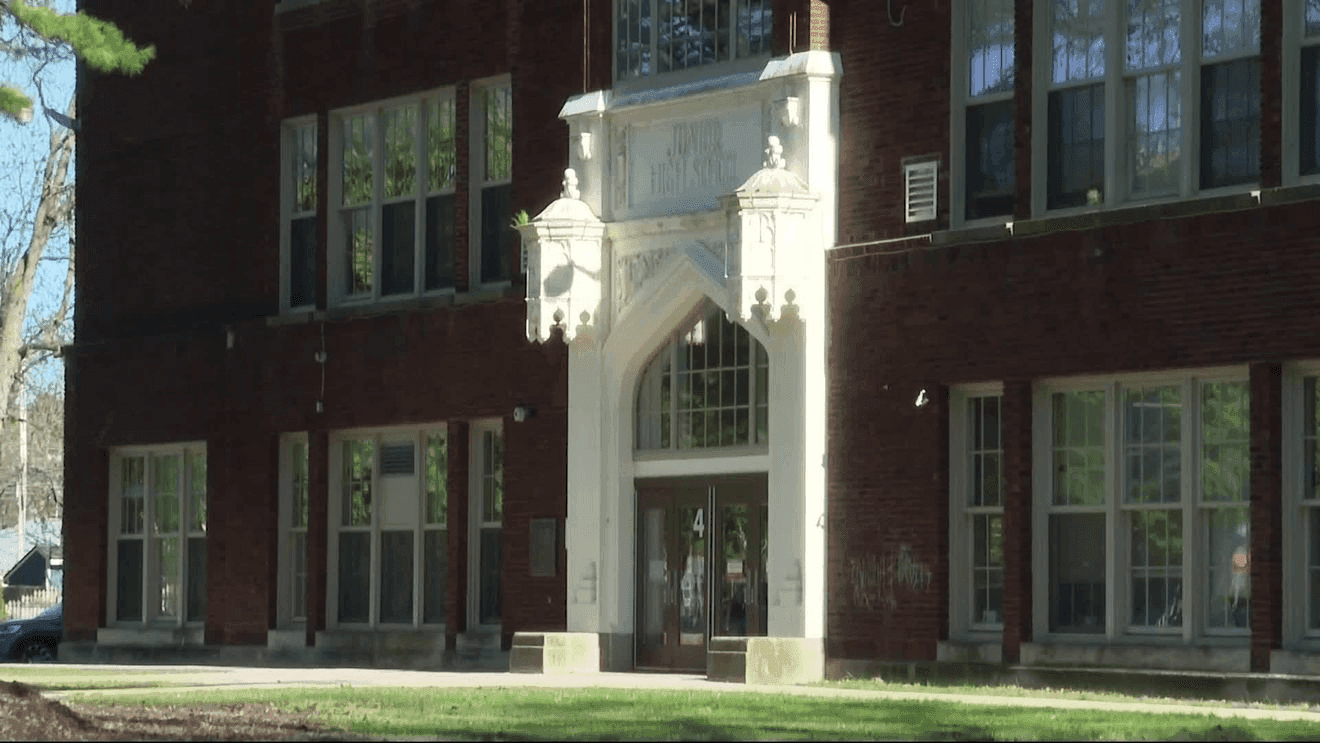
Traverse City Area Public Schools is preparing to spend about $55 million to overhaul Central Grade School, a project that will send students out of the building for the 2026-2027 school year and reshape one of the district’s most visible landmarks in the heart of Traverse City’s Central Neighborhood Historic District.
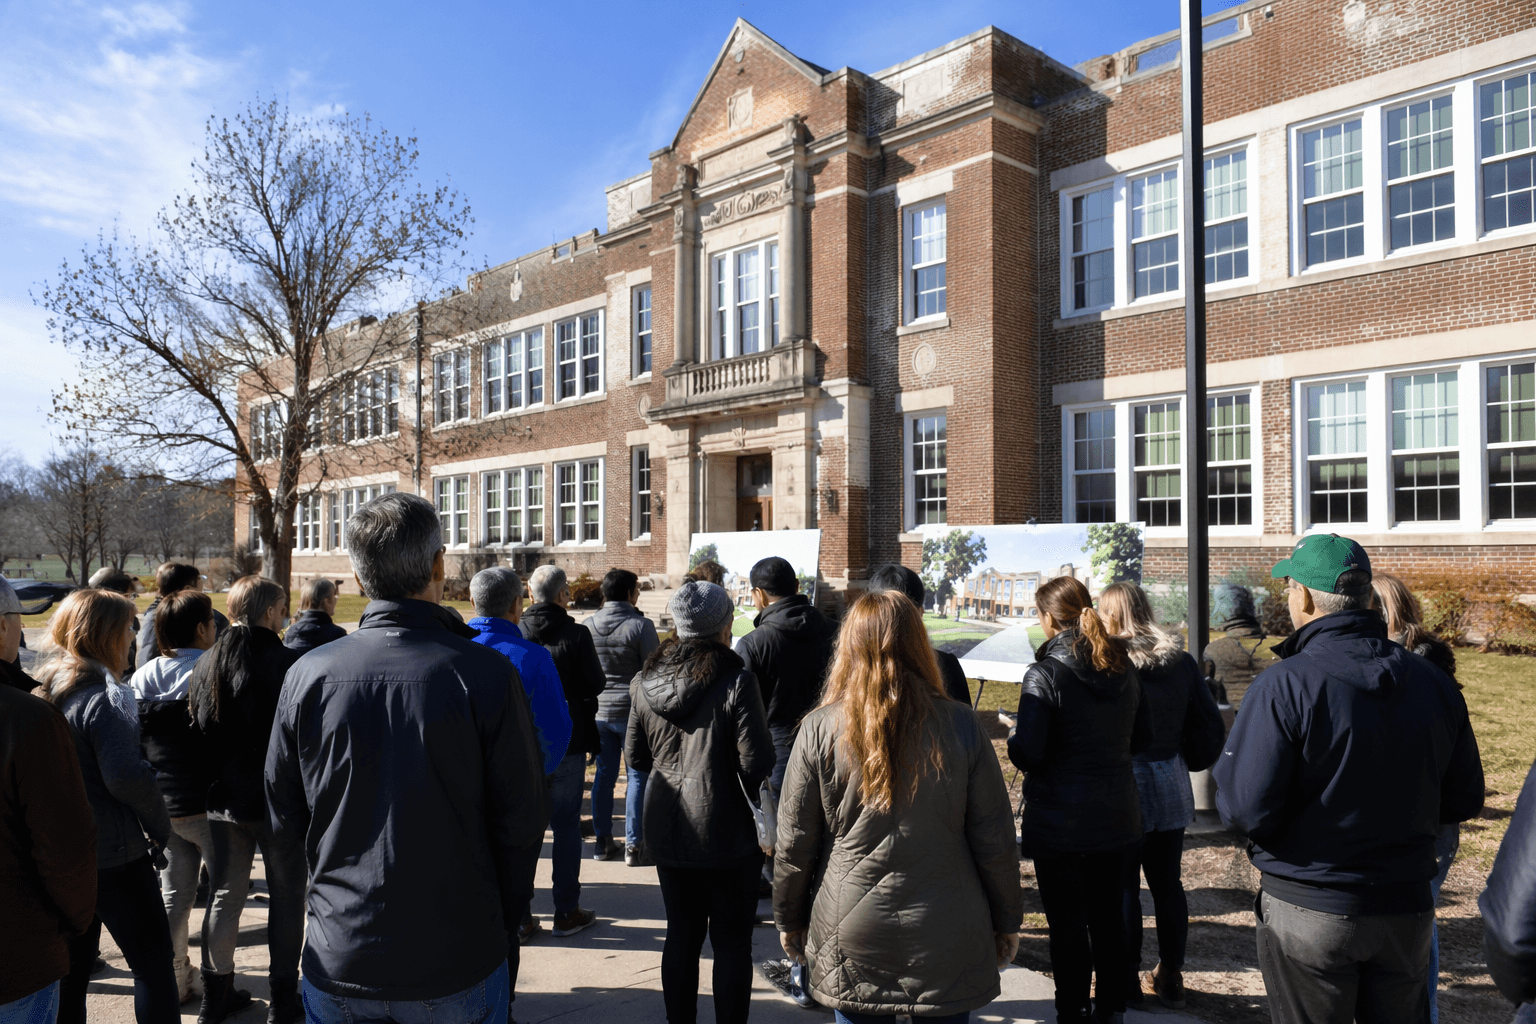
District leaders showed residents the plan during a community walk-through Wednesday, May 20, saying the work is meant to bring the school up to modern code and Americans with Disabilities Act standards while preserving the parts of the campus that still connect it to the city’s history. TCAPS expects the renovation to take about three years, with construction projected to begin in September 2026 and wrap up around April 2029. Students are expected to return to the updated school in the 2029-2030 school year.
The plan goes well beyond a refresh. TCAPS says the building will get an expanded parking lot, an added drop-off loop and a new cafeteria. Architects said the cafeteria would move to the 8th Street side and open directly to the playground, a change meant to fix the traffic pattern students use now. Earlier board reporting said the project would also preserve the front lawn as much as possible, relocate the main office to a central location and use partial demolition and new additions to create larger hallways for easier supervision.
Central Grade carries unusual weight for TCAPS families. The school has operated since 1874 and is the district’s oldest neighborhood school. The current building dates to 1934, and the site also houses the district’s Talented and Gifted program. Lars Hockstad Auditorium, which serves both TCAPS and the wider community for performances and events, adds another layer of public use to a building that is already central to school and civic life.
The renovation also appears aimed at long-term efficiency, not just appearance. Plans call for reducing the building perimeter by 15 percent and shrinking the footprint by about 10,000 square feet, from 139,590 square feet to 129,485. TCAPS also plans to keep the boiler system while adding air conditioning, a combination that suggests the district is trying to balance preservation with lower maintenance demands and better comfort.
Earlier estimates for the project ranged from $35 million to $50 million before settling at $55 million, a jump that reflects how much the work has grown since visioning sessions in February and March 2025 with board members, administrators, community members and students. During construction, students are expected to be relocated to the Glenn Loomis Building, making this one of the district’s most consequential facilities moves in years.
Know something we missed? Have a correction or additional information?
Submit a Tip