Mini Domek 350 x 1000 brings apartment-like living to tiny houses
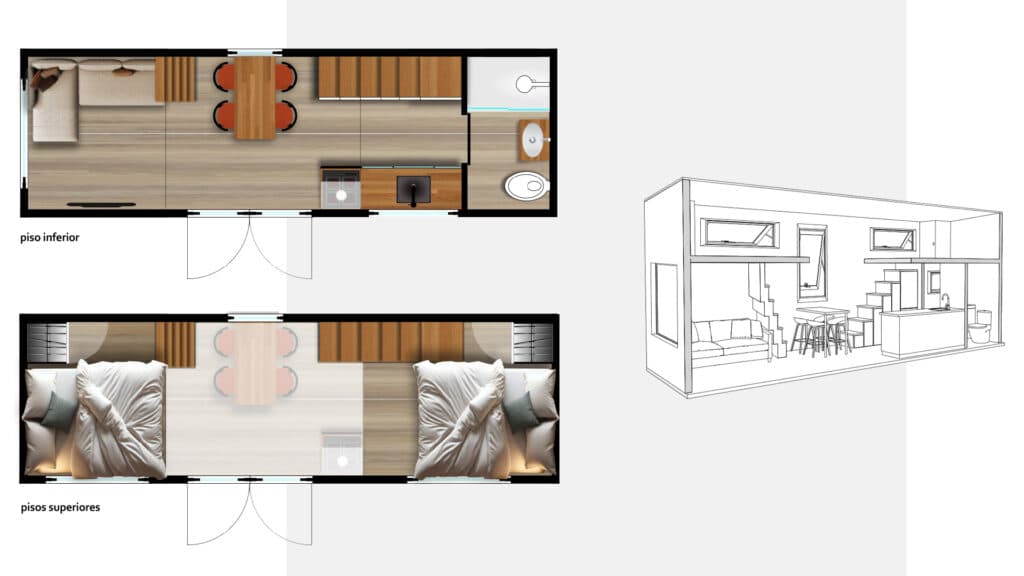
Mini Domek 350 x 1000 swaps loft ladders for one-level comfort, packing a 376-square-foot plan around a real living room, full bath, and two bedrooms.

Mini Domy’s Mini Domek 350 x 1000 takes one of tiny houses’ oldest pain points, narrow circulation, and answers it with a 35-square-meter, single-floor layout that feels borrowed from an apartment. Measuring 350 by 1000 cm, or about 32.8 by 11.5 feet, and built on a double-axle trailer, the design puts livability ahead of feature-stacking.
The center of the plan is a large open living area, not a hallway squeezed around rooms. That decision changes how the home reads day to day: the sofa and coffee table shown in the living room still leave room for extra seating or even a dining table, while a small kitchen unit with a built-in sink sits in one corner instead of dominating the floor plan. Large sliding wooden shutters, a glass-front entry, and two sliding glass doors help pull daylight deep into the interior and keep the compact space from feeling boxed in.
The sleeping layout reinforces the same logic. One side of the main living room opens through a barn-style sliding door into a primary bedroom that fits a double bed and storage while still preserving standing headroom. Across the home, a second sliding-door room can serve as a smaller bedroom, office, or storage room, giving the layout flexibility without forcing every function into a loft. Between them sits a bathroom with a glass-enclosed shower, flushing toilet, and sink, a full-service setup that pushes this model closer to compact apartment living than to a stripped-down towable cabin.
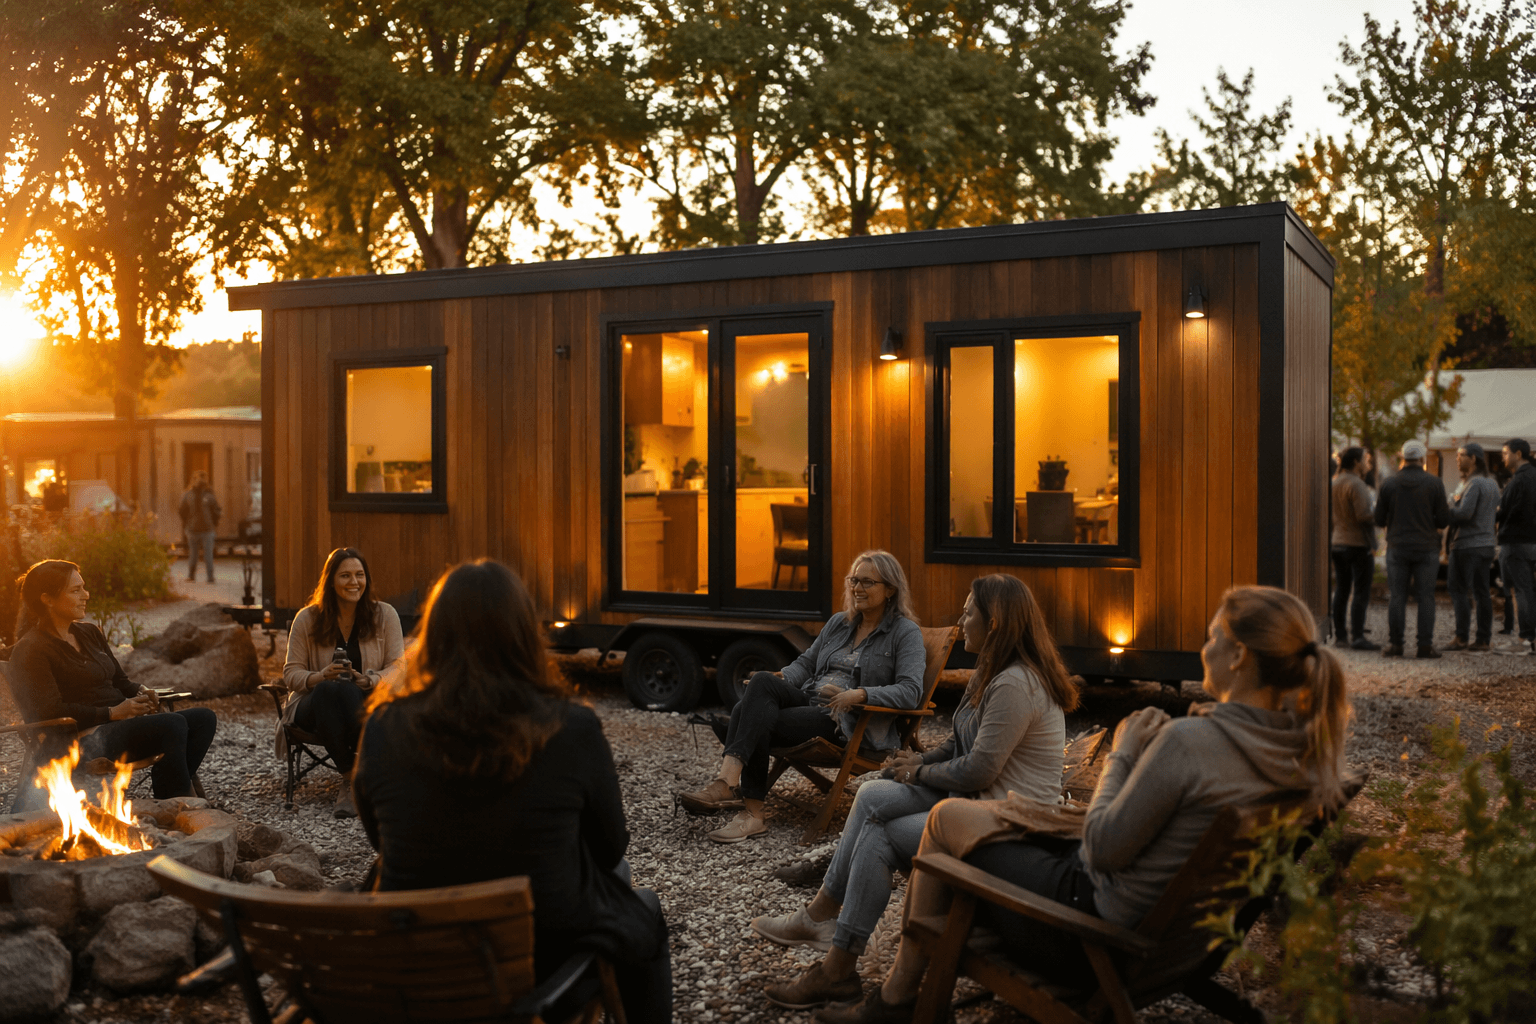
That is why this build makes the most sense for aging owners, full-time solo dwellers, and couples who care more about comfort than easy towing. The extra width improves daily use, but it also creates a clear tradeoff: better zoning and easier movement inside, more complication on the road. In Poland and across Europe, width is a real transport issue, and the Mini Domek sits right on that boundary between practical mobility and permanent-feeling comfort.
The model also fits into a bigger 2026 shift in tiny-house design, with New Atlas recently highlighting other single-level, extra-wide builds such as the Shoreline Glass House, the Daphne, the Sky, the Rose, and the Urban Gable Park. Mini Domy’s broader family includes a smaller 300 by 600 cm version, and the company can reconfigure the layout to include up to three bedrooms. No price was given, but the message is clear: this is tiny-house design moving away from compromise and toward a floor plan that finally knows how people actually live.
This article was produced by Prism’s automated news system from verified source data, official records, and press releases, then run through automated quality and moderation checks before publishing. The system is built and supervised by the people who set the standards it runs under. Read our full AI policy.
Know something we missed? Have a correction or additional information?
Submit a Tip