Tiny houses explained, wheels, foundations and the standards behind them
Two tiny houses can look identical and still fall under different laws. The label decides where it can sit, what gets inspected, and whether financing survives.
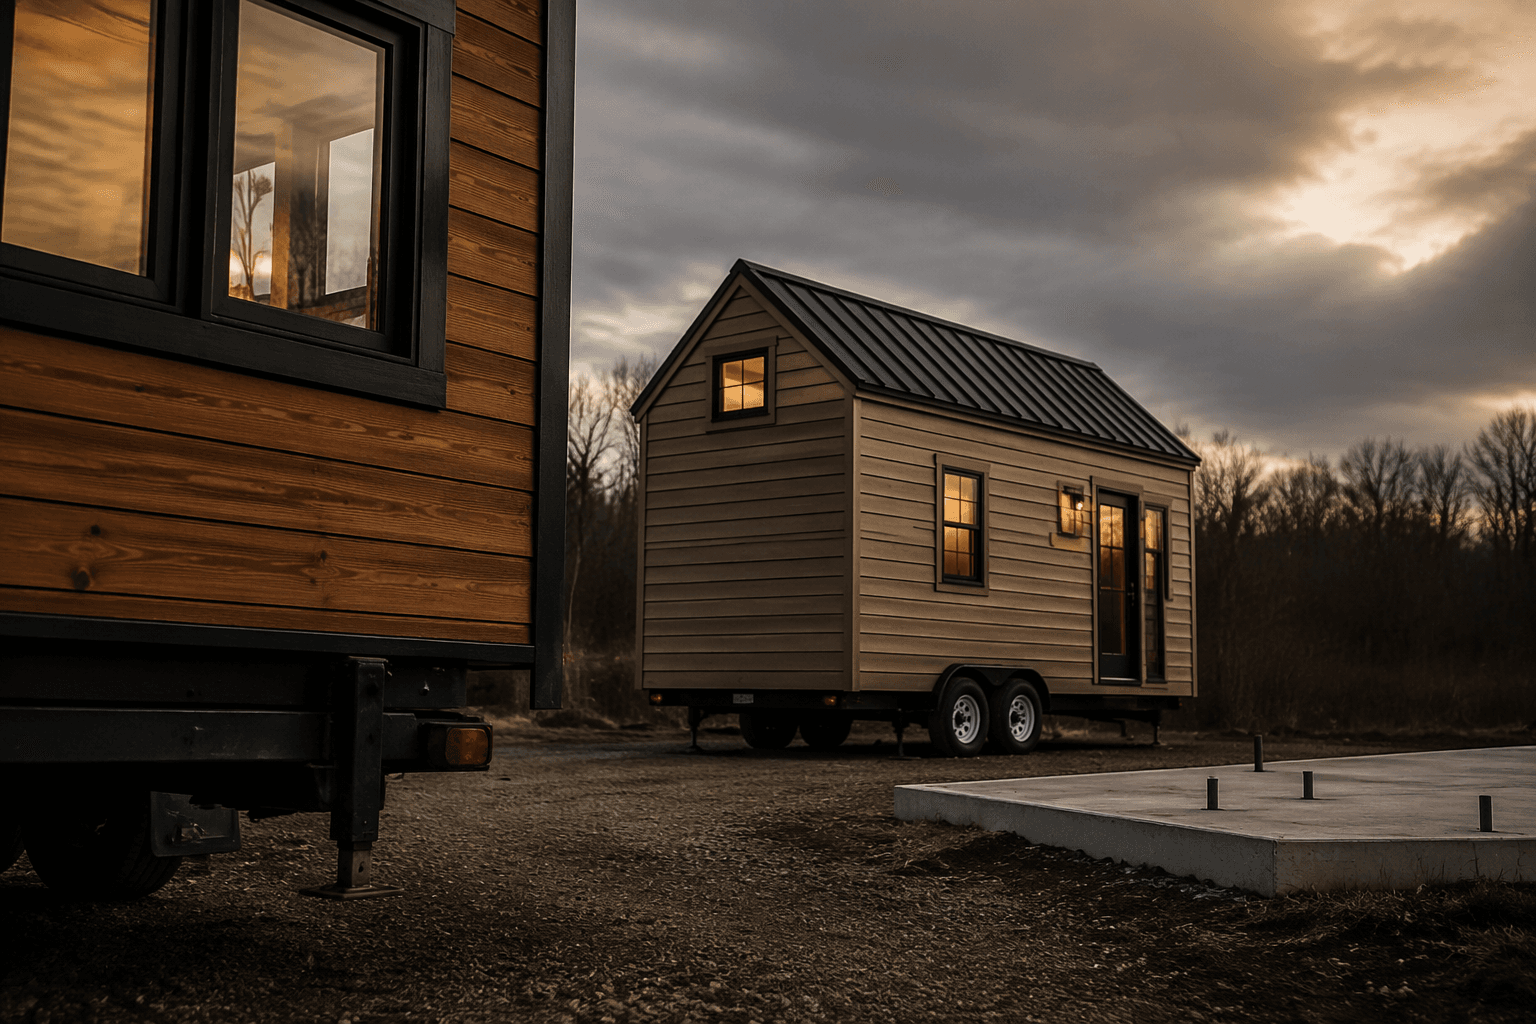
A 320-square-foot towable build, a foundation cottage, a manufactured home, and a site-built dwelling can all read as “tiny” on social media, yet each can trigger a different code path, different inspections, and different answers from insurers and lenders. The legal question starts the moment you ask where the home sits. Since about 2007, the movement has grown fast enough that the categories now matter as much as the floor plan.
The first question is category, not size
Georgia’s tiny-house fact sheet defines a tiny house as typically a single-family home of 400 square feet or less, excluding lofts. That sounds simple until you separate the homes by legal type, because square footage alone does not tell you whether a unit is treated as movable housing, a permanent dwelling, or something in between.
The Georgia framework breaks tiny homes into four buckets:
- Recreational vehicles
- Manufactured, or mobile, homes
- Residential, modular or industrialized buildings
- Site-built dwellings
A home on wheels is not automatically the same as a home on a foundation, and a small footprint does not override the construction standard the jurisdiction uses.
Appendix Q is the foundation tiny-house code path
IRC Appendix Q is not a standalone tiny-house law. It is an appendix to the International Residential Code, and the provisions are not mandatory unless a state or local jurisdiction adopts them in an ordinance or code package. That is why two counties can treat similar foundation-based tiny houses very differently, even when both are looking at the same IRC language.
In the International Code Council’s 2018 Appendix Q, tiny houses used as single dwelling units are less than 400 square feet, have a minimum ceiling height of 6 feet 8 inches, and include lofts that must be at least 35 square feet with horizontal dimensions greater than 5 feet. Lofts under 3 feet in height are not counted in square footage in Appendix Q. Tiny House Alliance USA dates Appendix Q’s first printing to August 2017, which helps explain why the 2018 IRC version became the adoption milestone.
Movable tiny houses lean on RV standards
On wheels, the industry has had to borrow from existing rules. In the absence of movable tiny-house-specific standards, the sector has relied on RV building standards to provide basic life, health, and fire safety provisions for safe construction. The names that matter here are ANSI A119.5 and NFPA 1192, the two standards most often tied to movable tiny houses.
The Recreation Vehicle Industry Association is often contacted by companies and individuals who are already building or considering “tiny homes,” and it frames the key questions around intended use and customer type. What you say the product is for changes how it gets evaluated. A towable unit intended as a short-term, movable dwelling is not judged the same way as a permanent house on a lot.
HUD added another layer in 2018 with a final rule that clarified which recreational vehicles qualify for exemption from HUD’s Manufactured Home Construction and Safety Standards and Manufactured Home Procedural and Enforcement Regulations.
Where the label changes the siting decision
Once the category is set, the siting question gets much easier to answer. A foundation tiny house that is built under an adopted Appendix Q path can move through residential building rules where local governments have accepted that appendix. A movable tiny house generally has to fit the RV-related standards that make sense for a trailer-based unit. Manufactured, modular, and site-built houses each follow their own local and state code routes.
The local filter is explicit in Georgia’s own materials. In the Georgia Department of Community Affairs proposed Appendix Q text, the appendix is not mandatory unless specifically referenced in the adopted ordinance. Lumpkin County’s tiny-home guidelines repeat the four-category framework, and only some tiny homes are allowed under certain code paths.
What a wrong label can break
Get the label wrong and the rest of the build can wobble. Insurance can stall because the unit does not match the carrier’s expectation of an RV, a manufactured home, or a code-compliant dwelling. Financing can fail for the same reason, because lenders care whether the home is movable, permanently affixed, and built under a standard they recognize.
A wrong label can also derail the planned build itself. If you order a trailer expecting an RV-style path but your county wants a foundation house, or if you pour a slab while the local office is treating the project like a movable unit, you can end up with the wrong inspections, the wrong permits, and a lot of expensive rework before the home is even finished.
This article was produced by Prism’s automated news system from verified source data, official records, and press releases, then run through automated quality and moderation checks before publishing. The system is built and supervised by the people who set the standards it runs under. Read our full AI policy.
Did this article answer your question?